Stunning END Townhouse located in the highly sought after subdivision of Homestead at Liberty Grove. The open concept floor plan, offers a spacious living and dining area, and a large, updated kitchen with a gas cooktop and upgraded tile backsplash. Large pantry with stainless steel appliances, and an oversized island that is great for entertaining! There is a dedicated office space on the first floor, as well as a full bath and a generously sized guest bedroom. The upstairs features a large loft area, perfect for a game room, playroom, or second living room. A second large bedroom and second full bath upstairs are in like new condition and have so much light, since it is an end house! The primary bedroom suite has lots of storage, an oversized en-suite bath with a shower, dual sinks, and a walk in closet. The incredible wall to ceiling doors leading out to the patio, bring an abundance of light into the home, and lead out to the private back yard that has turf installed making it even more low maintenance! Two car rear garage with alley access. Sprinkler system installed in every room for fire protection. Internal pest or termite lines installed for quarterly maintenance. HOA covers exterior maintenance and exterior insurance, so be sure to ask about the savings! Fantastic neighborhood amenities including a pool, stocked pond for fishing, jogging trail, green space, and close to shopping and food! Just a few minutes from Lake Ray Hubbard with easy access to I30 and George Bush
Schedule your showing today!
Sold
Price Unknown
9408 Lamar St #D, Rowlett, TX 75089
3beds
1,946sqft
Townhouse
Built in 2021
2,744 Square Feet Lot
$346,800 Zestimate®
$--/sqft
$2,744 Estimated rent
Home value
$346,800
$312,000 - $385,000
$2,744/mo
Zestimate® history
Owner options
List your home for rent
$2,744/mo
Rent Zestimate®
Find your next renter with Zillow Rental Manager. Plus, with online applications, you can quickly screen prospective tenants – for free.
$2,744/mo
Rent Zestimate®
Refinance and save
$287/mo
Est. payment
Refinancing to a lower rate could help reduce your monthly payments and save thousands over the life of the loan.
$287/mo
Est. payment
Explore your selling options
Work with a Zillow partner agent
Leverage their expertise and Zillow's premium Showcase listings to get your home seen by more buyers.
Get startedList with your own agent
Get your home in front of millions of buyers by listing it on Zillow.
Learn how to do itSell it yourself
Take full control of how buyers see your home on Zillow by listing For Sale by Owner (FSBO).
List your homeWhat's special
Dedicated office spaceOpen concept floor planWall to ceiling doorsStainless steel appliancesLarge loft areaSecond large bedroomOversized en-suite bath
Zillow last checked:
Listing updated:
Listed by:
Jason Otts 0613345 469-631-1050,
Keller Williams Realty Allen 972-747-5100
Bought with:
Laura Robertson
Keller Williams Realty Allen
Source: NTREIS,MLS#: 20920097
Facts & features
Interior
Bedrooms & bathrooms
- Bedrooms: 3
- Bathrooms: 3
- Full bathrooms: 3
Primary bedroom
- Features: Ceiling Fan(s)
- Level: Second
- Dimensions: 14 x 13
Bedroom
- Features: Ceiling Fan(s)
- Level: First
- Dimensions: 13 x 11
Bedroom
- Features: Ceiling Fan(s)
- Level: Second
- Dimensions: 14 x 11
Primary bathroom
- Features: Dual Sinks, En Suite Bathroom, Solid Surface Counters, Separate Shower
- Level: Second
- Dimensions: 1 x 1
Dining room
- Level: First
- Dimensions: 12 x 12
Family room
- Features: Ceiling Fan(s)
- Level: Second
- Dimensions: 13 x 10
Other
- Level: First
- Dimensions: 1 x 1
Other
- Level: Second
- Dimensions: 1 x 1
Kitchen
- Features: Built-in Features, Eat-in Kitchen, Kitchen Island, Pantry, Solid Surface Counters
- Level: First
- Dimensions: 16 x 12
Living room
- Features: Ceiling Fan(s), Fireplace
- Level: First
- Dimensions: 16 x 14
Office
- Level: First
- Dimensions: 9 x 9
Heating
- Central, Natural Gas
Cooling
- Central Air, Ceiling Fan(s), Electric
Appliances
- Included: Dishwasher, Electric Oven, Gas Cooktop, Disposal, Microwave
- Laundry: Washer Hookup, Electric Dryer Hookup, In Hall
Features
- Built-in Features, Decorative/Designer Lighting Fixtures, Eat-in Kitchen, High Speed Internet, Kitchen Island, Open Floorplan, Pantry, Walk-In Closet(s)
- Flooring: Carpet, Ceramic Tile, Wood
- Windows: Window Coverings
- Has basement: No
- Number of fireplaces: 1
- Fireplace features: Decorative, Electric
Interior area
- Total interior livable area: 1,946 sqft
Property
Parking
- Total spaces: 2
- Parking features: Alley Access, Covered, Garage, Garage Faces Rear
- Attached garage spaces: 2
Features
- Levels: Two
- Stories: 2
- Patio & porch: Covered
- Pool features: None
- Fencing: Wood
Lot
- Size: 2,744 Square Feet
Details
- Parcel number: NA
Construction
Type & style
- Home type: Townhouse
- Architectural style: Traditional
- Property subtype: Townhouse
- Attached to another structure: Yes
Materials
- Foundation: Slab
- Roof: Composition
Condition
- Year built: 2021
Utilities & green energy
- Sewer: Public Sewer
- Water: Public
- Utilities for property: Sewer Available, Water Available
Community & HOA
Community
- Security: Security System, Smoke Detector(s)
- Subdivision: Homestead at Liberty Grove
HOA
- Has HOA: Yes
- Amenities included: Maintenance Front Yard
- Services included: All Facilities, Association Management, Insurance, Maintenance Grounds, Maintenance Structure, Pest Control
- HOA fee: $287 monthly
- HOA name: RTI Community Management Associates Inc
- HOA phone: 972-943-2842
Location
- Region: Rowlett
Financial & listing details
- Date on market: 5/1/2025
- Cumulative days on market: 37 days
- Listing terms: Cash,Conventional,FHA,VA Loan
- Exclusions: Personal Items, Decor, TV. Fridge and Washer and Dryer are INCLUDED in sale.
Price history
| Date | Event | Price |
|---|---|---|
| 7/18/2025 | Sold | -- |
Source: NTREIS #20920097 Report a problem | ||
| 6/14/2025 | Pending sale | $355,000$182/sqft |
Source: NTREIS #20920097 Report a problem | ||
| 6/8/2025 | Contingent | $355,000$182/sqft |
Source: NTREIS #20920097 Report a problem | ||
| 5/28/2025 | Price change | $355,000-1.4%$182/sqft |
Source: NTREIS #20920097 Report a problem | ||
| 5/1/2025 | Listed for sale | $360,000-4%$185/sqft |
Source: NTREIS #20920097 Report a problem | ||
| 2/11/2022 | Sold | -- |
Source: NTREIS #14700593 Report a problem | ||
| 1/25/2022 | Pending sale | $374,990$193/sqft |
Source: NTREIS #14700593 Report a problem | ||
| 1/3/2022 | Contingent | $374,990$193/sqft |
Source: NTREIS #14700593 Report a problem | ||
| 10/29/2021 | Listed for sale | $374,990$193/sqft |
Source: NTREIS #14700593 Report a problem | ||
Public tax history
Tax history is unavailable.
Neighborhood: 75089
Nearby homes
- $346,1003 bd2 ba1.8k sqft9420 Lamar St, Rowlett, TX 75089Off Market
- $359,5003 bd3 ba1.8k sqft9424 Lamar St, Rowlett, TX 75089Off Market
- $--3 bd3 ba1.6k sqft9416 Lamar St, Rowlett, TX 75089Sold
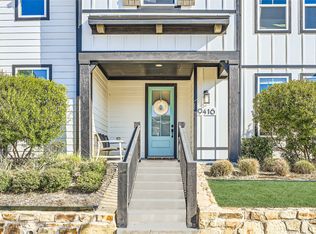
- $376,5503,905 sqft9413 Lamar St, Rowlett, TX 75089Off Market
- $308,6003 bd2 ba1.5k sqft9412 Lamar St, Rowlett, TX 75089Off Market
- $383,3303,355 sqft9408 Lamar St, Rowlett, TX 75089Off Market
- $383,9003 bd2 ba2k sqft9404 Lamar St, Rowlett, TX 75089Off Market
- $--3 bd3 ba2.3k sqft6517 Boone Dr, Rowlett, TX 75089Sold
Nearby schools
GreatSchools rating
- 9/10Keeley Elementary SchoolGrades: PK-5Distance: 0.5 mi
- 3/10Vernon Schrade Middle SchoolGrades: 6-8Distance: 1.6 mi
- 6/10Sachse High SchoolGrades: 9-12Distance: 3.1 mi
Schools provided by the listing agent
- District: Garland ISD
Source: NTREIS. This data may not be complete. We recommend contacting the local school district to confirm school assignments for this home.
Get a cash offer in 3 minutes
Find out how much your home could sell for in as little as 3 minutes with a no-obligation cash offer.
Estimated market value
$346,800
Get a cash offer in 3 minutes
Find out how much your home could sell for in as little as 3 minutes with a no-obligation cash offer.
Estimated market value
$346,800
- Texas
- Dallas County
- Rowlett
- 75089
- 9408 Lamar St Unit D
