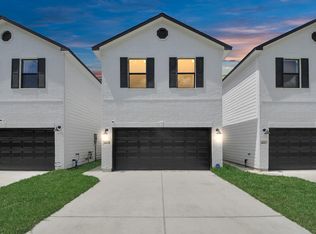
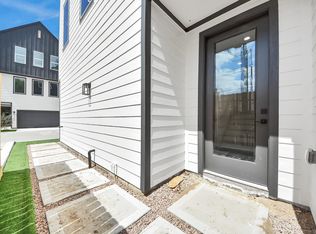
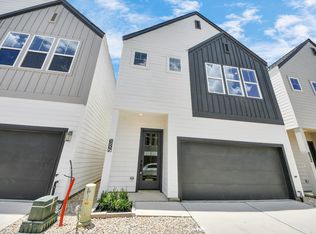
This 3-bedroom, 2 1/2 bath property built by the award winning Legion Custom Home Builder, offers contemporary living at its best. Step inside to discover the elegance of vinyl plank flooring and be charmed by the spacious master bedroom complete with a luxurious walk-in shower. The kitchen boasts high-efficiency GE appliances and quartz countertops, combining form and function seamlessly. Plus, rest easy knowing this property is Energy Star certified, ensuring eco-friendly and cost-efficient living. The exteriors feature a ten-foot backyard, a secure privacy gate and private driveways into your two-car garage. Don't miss out on this opportunity to call this stylish oasis your home. Location provides for easy access to the Heights, Downtown and the Medical Center. REFRIGERATOR, WASHER & DRYER ARE INCLUDED! Ready for move in now!
Copyright notice - Data provided by HAR.com 2022 - All information provided should be independently verified.
House for rent
$2,200/moFees may apply
9408 McGallion Rd, Houston, TX 77076
3beds
1,712sqft
Price may not include required fees and charges. Learn more|
Singlefamily
Available now
Cats, dogs OK
Air conditioner, electric
Electric dryer hookup laundry
2 Attached garage spaces parking
Electric, natural gas
What's special
- 3 days |
- -- |
- -- |
Zillow last checked:
Listing updated:
Travel times

Let’s turn your rent into credit progress
Build credit history with every on-time payment and get credit for the payment you’re already making.
Facts & features
Interior
Bedrooms & bathrooms
- Bedrooms: 3
- Bathrooms: 3
- Full bathrooms: 2
- 1/2 bathrooms: 1
Rooms
- Room types: 1 Living Area, Family Room, Kitchen/Dining Combo, Living Area - 1st Floor, Living/Dining Combo, Utility Room
Heating
- Electric, Natural Gas
Cooling
- Air Conditioner, Electric
Appliances
- Included: Dishwasher, Dryer, ENERGY STAR Qualified Appliances, Full Size, Garbage Disposal, Gas Oven, Microwave Oven, Refrigerator, Stove, Washer
- Laundry: Electric Dryer Hookup, Gas Dryer Hookup, In Unit, Washer Hookup
Features
- 3 Bedrooms Up, All Bedrooms Up, Primary Bed - 2nd Floor, Walk-In Closet(s)
- Flooring: Carpet, Tile, Vinyl
Interior area
- Total interior livable area: 1,712 sqft
Property
Parking
- Total spaces: 2
- Parking features: Attached, Driveway, Garage, On Street, Open
- Has attached garage: Yes
- Has uncovered spaces: Yes
- Details: Contact manager
Features
- Stories: 2
- Exterior features: 3 Bedrooms Up, All Bedrooms Up, Primary Bed - 2nd Floor, Walk-In Closet(s)
Lot
- Features: Back Yard, Subdivided
Details
- Additional structures: Garage(s)
- Parcel number: 1459310010004
Construction
Type & style
- Home type: SingleFamily
- Architectural style: Contemporary/Modern
- Property subtype: SingleFamily
Condition
- Year built: 2023
Community & HOA
HOA
- Amenities included: Parking
Location
- Region: Houston
Financial & listing details
- Lease term: Long Term,12 Months
Nearby apartments for rent

Price history
| Date | Event | Price |
|---|---|---|
| 8/20/2026 | Listed for rent | $2,200-2.2%$1/sqft |
Source:  HAR #84457170 Report a problem HAR #84457170 Report a problem | ||
| 8/19/2026 | Listing removed | $2,250$1/sqft |
Source: HAR #39705409 Report a problem | ||
| 7/17/2026 | Listed for rent | $2,250-4.3%$1/sqft |
Source: HAR #39705409 Report a problem | ||
| 7/16/2026 | Listing removed | $2,350$1/sqft |
Source: HAR #76952034 Report a problem | ||
| 6/4/2026 | Listed for rent | $2,350$1/sqft |
Source: HAR #76952034 Report a problem | ||
| 5/16/2024 | Listing removed | -- |
Source:  HAR #77696095 Report a problem HAR #77696095 Report a problem | ||
| 4/11/2024 | Pending sale | $315,000$184/sqft |
Source: HAR #77696095 Report a problem | ||
| 11/6/2023 | Listed for sale | $315,000$184/sqft |
Source: HAR #77696095 Report a problem | ||
Neighborhood: Northside-Northline
Nearby schools
GreatSchools rating
- 7/10Lyons Elementary SchoolGrades: PK-5Distance: 0.6 mi
- 7/10Burbank Middle SchoolGrades: 6-8Distance: 0.5 mi
- 4/10Houston Math Science And Technology CenterGrades: 9-12Distance: 0.5 mi