ABSOLUTELY STUNNING!! Attention to detail in every aspect of this updated and upgraded home! Open, versatile floorplan with an abundance of natural light and perfect for entertaining! Spacious living area w-porcelain finished fireplace provides a soft contemporary flair. New cabinets w-soft closing doors and drawers adorn the dream kitchen along with quartz countertops, porcelain backsplash, indirect lighting, and an invaluable island for everyday use. Bonus room could be an extra bedroom, office, playroom, gym, or whatever you need it to be! Generous primary bedroom has Italian marble flooring as does the ensuite bath which has a shower you only dream of! All the secondary bedrooms are good sized and there is ample storage. Warm, natural hardwood flooring throughout! Roof and gutters only 5 yrs old; new windows to block outside noise and boost climate control efficiency as well as extra insulation and ventilation. Great location near everything - this home has it all!
Sold
Price Unknown
9408 Mill Hollow Dr, Dallas, TX 75243
4beds
3,048sqft
Single Family Residence
Built in 1976
9,191 Square Feet Lot
$744,800 Zestimate®
$--/sqft
$3,510 Estimated rent
Home value
$744,800
$693,000 - $812,000
$3,510/mo
Zestimate® history
Owner options
List your home for rent
$3,510/mo
Rent Zestimate®
Find your next renter with Zillow Rental Manager. Plus, with online applications, you can quickly screen prospective tenants – for free.
$3,510/mo
Rent Zestimate®
Refinance and save
Refinancing to a lower rate could help reduce your monthly payments and save thousands over the life of the loan.
Explore your selling options
Work with a Zillow partner agent
Leverage their expertise and Zillow's premium Showcase listings to get your home seen by more buyers.
Get startedList with your own agent
Get your home in front of millions of buyers by listing it on Zillow.
Learn how to do itSell it yourself
Take full control of how buyers see your home on Zillow by listing For Sale by Owner (FSBO).
List your homeWhat's special
Indirect lightingWarm natural hardwood flooringAbundance of natural lightBonus roomOpen versatile floorplanQuartz countertopsPorcelain finished fireplace
Zillow last checked:
Listing updated:
Listed by:
Marsha Ashlock 0470768 817-288-5510,
Visions Realty & Investments 817-288-5510
Bought with:
Katherine Ballard
Allie Beth Allman & Assoc.
Source: NTREIS,MLS#: 20673616
Facts & features
Interior
Bedrooms & bathrooms
- Bedrooms: 4
- Bathrooms: 3
- Full bathrooms: 3
Primary bedroom
- Features: Ceiling Fan(s), Dual Sinks, En Suite Bathroom, Sitting Area in Primary, Separate Shower, Walk-In Closet(s)
- Level: First
- Dimensions: 17 x 13
Bedroom
- Features: Ceiling Fan(s), Split Bedrooms
- Level: First
- Dimensions: 12 x 12
Bedroom
- Features: Ceiling Fan(s)
- Level: First
- Dimensions: 12 x 13
Bedroom
- Features: Ceiling Fan(s)
- Level: First
- Dimensions: 12 x 12
Bonus room
- Features: Ceiling Fan(s)
- Level: First
- Dimensions: 17 x 15
Breakfast room nook
- Level: First
- Dimensions: 12 x 9
Dining room
- Level: First
- Dimensions: 12 x 11
Kitchen
- Features: Breakfast Bar, Built-in Features, Kitchen Island
- Level: First
- Dimensions: 17 x 12
Living room
- Features: Fireplace
- Level: First
- Dimensions: 21 x 17
Utility room
- Features: Built-in Features, Utility Room
- Level: First
- Dimensions: 8 x 7
Heating
- Central, Natural Gas
Cooling
- Central Air, Ceiling Fan(s), Electric
Appliances
- Included: Dishwasher, Electric Cooktop, Electric Oven, Disposal, Microwave
- Laundry: Washer Hookup, Electric Dryer Hookup, Laundry in Utility Room
Features
- Decorative/Designer Lighting Fixtures, High Speed Internet, Kitchen Island, Open Floorplan, Cable TV, Vaulted Ceiling(s), Walk-In Closet(s)
- Flooring: Marble, Wood
- Windows: Window Coverings
- Has basement: No
- Number of fireplaces: 1
- Fireplace features: Gas Log, Masonry
Interior area
- Total interior livable area: 3,048 sqft
Property
Parking
- Total spaces: 2
- Parking features: Door-Multi, Garage Faces Rear
- Attached garage spaces: 2
- Has uncovered spaces: Yes
Features
- Levels: One
- Stories: 1
- Patio & porch: Patio
- Exterior features: Uncovered Courtyard
- Pool features: None
- Fencing: Wood
Lot
- Size: 9,191 Square Feet
- Features: Back Yard, Interior Lot, Lawn, Landscaped, Subdivision, Sprinkler System, Few Trees
- Residential vegetation: Grassed
Details
- Parcel number: 00000794233370000
Construction
Type & style
- Home type: SingleFamily
- Architectural style: Traditional,Detached
- Property subtype: Single Family Residence
Materials
- Brick
- Foundation: Slab
- Roof: Composition
Condition
- Year built: 1976
Utilities & green energy
- Sewer: Public Sewer
- Water: Public
- Utilities for property: Sewer Available, Water Available, Cable Available
Green energy
- Energy efficient items: Insulation
- Water conservation: Water-Smart Landscaping, Low-Flow Fixtures
Community & HOA
Community
- Features: Curbs, Sidewalks
- Security: Carbon Monoxide Detector(s), Smoke Detector(s)
- Subdivision: Forest Meadows
HOA
- Has HOA: No
Location
- Region: Dallas
Financial & listing details
- Tax assessed value: $653,110
- Annual tax amount: $15,832
- Date on market: 7/21/2024
- Cumulative days on market: 89 days
- Listing terms: Cash,Conventional
Price history
| Date | Event | Price |
|---|---|---|
| 11/13/2024 | Sold | -- |
Source: NTREIS #20673616 Report a problem | ||
| 10/23/2024 | Pending sale | $699,000$229/sqft |
Source: NTREIS #20673616 Report a problem | ||
| 10/3/2024 | Price change | $699,000-5.4%$229/sqft |
Source: NTREIS #20673616 Report a problem | ||
| 9/30/2024 | Price change | $739,000-3.9%$242/sqft |
Source: NTREIS #20673616 Report a problem | ||
| 9/12/2024 | Price change | $769,000-3.8%$252/sqft |
Source: NTREIS #20673616 Report a problem | ||
| 8/22/2024 | Price change | $799,000-3.6%$262/sqft |
Source: NTREIS #20673616 Report a problem | ||
| 8/14/2024 | Price change | $829,000-5.3%$272/sqft |
Source: NTREIS #20673616 Report a problem | ||
| 8/1/2024 | Price change | $875,000-2.7%$287/sqft |
Source: NTREIS #20673616 Report a problem | ||
| 7/15/2024 | Listed for sale | $899,000+83.5%$295/sqft |
Source: NTREIS #20673616 Report a problem | ||
| 9/19/2020 | Listing removed | $489,900$161/sqft |
Source: Classic Property Management #14373467 Report a problem | ||
| 9/9/2020 | Price change | $489,900-2%$161/sqft |
Source: Classic Property Management #14373467 Report a problem | ||
| 7/10/2020 | Price change | $499,990-3.7%$164/sqft |
Source: Classic Property Management #14373467 Report a problem | ||
| 6/26/2020 | Listed for sale | $519,000+57.3%$170/sqft |
Source: Classic Property Management #14373467 Report a problem | ||
| 11/21/2016 | Sold | -- |
Source: Agent Provided Report a problem | ||
| 10/4/2016 | Price change | $330,000-5.7%$108/sqft |
Source: Allie Beth Allman & Assoc. #13367514 Report a problem | ||
| 7/29/2016 | Price change | $350,000-2.5%$115/sqft |
Source: Allie Beth Allman & Assoc. #13367514 Report a problem | ||
| 7/13/2016 | Pending sale | $359,000$118/sqft |
Source: Allie Beth Allman & Assoc. #13367514 Report a problem | ||
| 6/2/2016 | Price change | $359,000-5.3%$118/sqft |
Source: Allie Beth Allman & Assoc. #13367514 Report a problem | ||
| 5/9/2016 | Listed for sale | $379,000$124/sqft |
Source: Allie Beth Allman & Assoc. #13367514 Report a problem | ||
Public tax history
| Year | Property taxes | Tax assessment |
|---|---|---|
| 2025 | $8,052 +45.8% | $653,110 |
| 2024 | $5,521 +6.3% | $653,110 |
| 2023 | $5,194 +6.3% | $653,110 +13.7% |
| 2022 | $4,886 +4.9% | $574,330 +37.1% |
| 2021 | $4,657 +1.2% | $418,880 |
| 2020 | $4,602 +9.5% | $418,880 +12.2% |
| 2019 | $4,204 +9.2% | $373,410 |
| 2018 | $3,849 -44.8% | $373,410 +22.4% |
| 2017 | $6,979 +5.3% | $305,160 +4.3% |
| 2016 | $6,626 +11.3% | $292,650 +10.8% |
| 2015 | $5,954 | $264,070 +1.9% |
| 2014 | $5,954 | $259,200 |
| 2013 | -- | -- |
| 2012 | -- | -- |
| 2011 | -- | -- |
| 2010 | -- | -- |
| 2009 | -- | -- |
| 2008 | -- | -- |
| 2007 | -- | -- |
| 2005 | -- | -- |
| 2004 | -- | -- |
| 2003 | -- | -- |
| 2002 | -- | -- |
| 2001 | -- | -- |
Find assessor info on the county website
Neighborhood: 75243
Nearby homes
- $609,3004 bd3 ba2.6k sqft9504 Mill Hollow Dr, Dallas, TX 75243Off Market
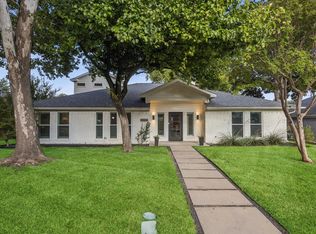
- $--5 bd4 ba3.3k sqft9406 Mill Hollow Dr, Dallas, TX 75243Sold
- $624,4004 bd3 ba2.5k sqft9506 Mill Hollow Dr, Dallas, TX 75243Off Market
- $696,1004 bd3 ba2.3k sqft9404 Mill Hollow Dr, Dallas, TX 75243Off Market
- $985,6004 bd3 ba3.5k sqft9224 Clover Valley Dr, Dallas, TX 75243Off Market
- $792,1004 bd3 ba2.8k sqft9227 Clover Valley Dr, Dallas, TX 75243Off Market
- $681,800-- bd3 ba2.8k sqft9508 Mill Hollow Dr, Dallas, TX 75243Off Market
- $703,0004 bd3 ba2.7k sqft9402 Mill Hollow Dr, Dallas, TX 75243Off Market
Nearby schools
GreatSchools rating
- 8/10Moss Haven Elementary SchoolGrades: PK-5Distance: 0.7 mi
- 4/10Forest Meadow Junior High SchoolGrades: 6-8Distance: 0.3 mi
- 5/10Lake Highlands High SchoolGrades: 9-12Distance: 1.4 mi
Schools provided by the listing agent
- Elementary: Mosshaven
- High: Lake Highlands
- District: Richardson ISD
Source: NTREIS. This data may not be complete. We recommend contacting the local school district to confirm school assignments for this home.
Get a cash offer in 3 minutes
Find out how much your home could sell for in as little as 3 minutes with a no-obligation cash offer.
Estimated market value
$744,800
Get a cash offer in 3 minutes
Find out how much your home could sell for in as little as 3 minutes with a no-obligation cash offer.
Estimated market value
$744,800
- Texas
- Dallas County
- Dallas
- 75243
- 9408 Mill Hollow Dr
Nearby cities
Nearby neighborhoods
Nearby zip codes
Other Dallas Topics
