** Multiple offers have been received. Please submit Best and Final Offers no later than 6:00pm on 3/15/24**
Welcome to your dream home! Nestled on a spacious lot in a charming semi cul-de-sac, this impressive two-story home boasts ample space and comfort. With 4 generously sized bedrooms and 2.5 bathrooms, there's plenty of room to spread out and relax. While it may need a few cosmetic updates, it's brimming with potential and waiting for your unique touch. The new hardy board siding, fresh exterior paint, and brand new garage doors have already been taken care of for you. Step outside onto the large deck overlooking the expansive yard, where endless possibilities await for outdoor gatherings, playtime, or simply unwinding. But the true gem of this property lies beneath the surface – a nearly completed full stubbed-in basement, offering incredible potential for customization and expansion to suit your lifestyle needs. Whether you envision a home theater, a fitness center, or additional living space, the basement presents a canvas ready for your personal touch. Don't miss out on this rare opportunity to own a home that not only meets your current needs but also offers endless possibilities for future growth and enjoyment.
Sold
Price Unknown
9408 N Kenwood Ave, Kansas City, MO 64155
4beds
2,503sqft
Single Family Residence
Built in 2000
0.51 Acres Lot
$451,600 Zestimate®
$--/sqft
$3,082 Estimated rent
Home value
$451,600
$420,000 - $483,000
$3,082/mo
Zestimate® history
Owner options
List your home for rent
$3,082/mo
Rent Zestimate®
Find your next renter with Zillow Rental Manager. Plus, with online applications, you can quickly screen prospective tenants – for free.
$3,082/mo
Rent Zestimate®
Refinance and save
$150/mo
Est. payment
Refinancing to a lower rate could help reduce your monthly payments and save thousands over the life of the loan.
$150/mo
Est. payment
Explore your selling options
Work with a Zillow partner agent
Leverage their expertise and Zillow's premium Showcase listings to get your home seen by more buyers.
Get startedList with your own agent
Get your home in front of millions of buyers by listing it on Zillow.
Learn how to do itSell it yourself
Take full control of how buyers see your home on Zillow by listing For Sale by Owner (FSBO).
List your homeWhat's special
Additional living spaceHome theaterSpacious lotBrand new garage doorsLarge deckFitness centerFresh exterior paint
Zillow last checked:
Listing updated:
Listed by:
Michelle Boggs 816-668-6706,
Platinum Realty LLC
Bought with:
Cindy Onelio, 1999028831
RE/MAX Innovations
Source: Heartland MLS as distributed by MLS GRID,MLS#: 2474232
Facts & features
Interior
Bedrooms & bathrooms
- Bedrooms: 4
- Bathrooms: 3
- Full bathrooms: 2
- 1/2 bathrooms: 1
Dining room
- Description: Eat-In Kitchen,Formal
Heating
- Natural Gas, Heatpump/Gas
Cooling
- Electric
Appliances
- Included: Cooktop, Dishwasher, Disposal, Double Oven, Exhaust Fan, Microwave, Refrigerator, Trash Compactor
- Laundry: Laundry Room, Main Level
Features
- Ceiling Fan(s), Kitchen Island, Vaulted Ceiling(s), Walk-In Closet(s)
- Flooring: Carpet, Wood
- Windows: Window Coverings, Thermal Windows
- Basement: Concrete,Full,Unfinished,Sump Pump
- Number of fireplaces: 2
- Fireplace features: Basement, Family Room, Gas
Interior area
- Total structure area: 2,503
- Total interior livable area: 2,503 sqft
- Finished area above ground: 2,503
Property
Parking
- Total spaces: 3
- Parking features: Attached, Garage Door Opener
- Attached garage spaces: 3
Features
- Patio & porch: Deck
- Spa features: Bath
Lot
- Size: 0.51 Acres
- Features: City Lot, Cul-De-Sac
Details
- Parcel number: 133060002028.00
Construction
Type & style
- Home type: SingleFamily
- Architectural style: Traditional
- Property subtype: Single Family Residence
Materials
- Frame, Stucco & Frame
- Roof: Composition
Condition
- Year built: 2000
Utilities & green energy
- Sewer: Public Sewer
- Water: Public
Community & HOA
Community
- Security: Smoke Detector(s)
- Subdivision: Park Ridge
HOA
- Has HOA: Yes
- HOA fee: $150 annually
- HOA name: Park Ridge Home Owners Association
Location
- Region: Kansas City
Financial & listing details
- Tax assessed value: $69,240
- Annual tax amount: $5,250
- Date on market: 2/28/2024
- Listing terms: Cash,Conventional,FHA,VA Loan
- Ownership: Estate/Trust
- Road surface type: Paved
Price history
| Date | Event | Price |
|---|---|---|
| 4/18/2024 | Sold | -- |
Source:  Heartland MLS as distributed by MLS GRID #2474232 Report a problem Heartland MLS as distributed by MLS GRID #2474232 Report a problem | ||
| 3/15/2024 | Pending sale | $385,000$154/sqft |
Source: Heartland MLS as distributed by MLS GRID #2474232 Report a problem | ||
| 3/14/2024 | Price change | $385,000-3.5%$154/sqft |
Source: Heartland MLS as distributed by MLS GRID #2474232 Report a problem | ||
| 2/28/2024 | Listed for sale | $399,000$159/sqft |
Source: Heartland MLS as distributed by MLS GRID #2474232 Report a problem | ||
Public tax history
| Year | Property taxes | Tax assessment |
|---|---|---|
| 2025 | $5,456 +3% | $69,240 +5.3% |
| 2024 | $5,296 +0.9% | $65,740 |
| 2023 | $5,249 +12.6% | $65,740 +17.8% |
| 2022 | $4,664 -0.1% | $55,820 |
| 2021 | $4,669 +0.6% | $55,820 +8.8% |
| 2020 | $4,641 | $51,320 +0% |
| 2019 | $4,641 +1.9% | $51,319 +7% |
| 2018 | $4,554 +6.6% | $47,940 |
| 2017 | $4,271 | $47,940 +2.3% |
| 2016 | $4,271 | $46,840 |
| 2015 | $4,271 +0% | $46,840 +3.9% |
| 2014 | $4,270 | $45,090 |
| 2013 | -- | $45,090 -5.3% |
| 2012 | -- | $47,610 |
| 2011 | -- | $47,610 -0.8% |
| 2010 | -- | $47,980 |
| 2009 | -- | $47,980 -1.2% |
| 2007 | -- | $48,550 +3% |
| 2006 | -- | $47,140 |
| 2005 | $3,090 | $47,140 +7.4% |
| 2004 | -- | $43,890 |
| 2003 | -- | $43,890 +7.2% |
| 2002 | -- | $40,930 +0.4% |
| 2001 | -- | $40,760 |
Find assessor info on the county website
Neighborhood: Gashland
Nearby homes
- $361,3003 bd3 ba1.4k sqft9404 N Kenwood Ave, Kansas City, MO 64155Off Market

- $397,5004 bd4 ba1.9k sqft9412 N Kenwood Ave, Kansas City, MO 64155Off Market
- $386,6003 bd3 ba1.7k sqft509 NE 94th Ct, Kansas City, MO 64155Off Market
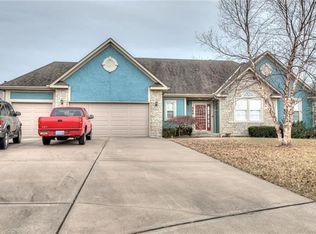
- $386,2004 bd3 ba2k sqft511 NE 94th Ct, Kansas City, MO 64155Off Market
- $336,6003 bd2 ba1.4k sqft515 NE 94th Ct, Kansas City, MO 64155Off Market
- $388,2001 bd2 ba1.5k sqft9400 N Kenwood Ave, Kansas City, MO 64155Off Market
- $361,2003 bd4 ba1.5k sqft519 NE 94th Ct, Kansas City, MO 64155Off Market
- $371,1003 bd2 ba1.8k sqft602 NE 94th Ter, Kansas City, MO 64155Off Market
Nearby schools
GreatSchools rating
- 8/10Northview Elementary SchoolGrades: K-5Distance: 1.9 mi
- 6/10New Mark Middle SchoolGrades: 7-8Distance: 1.4 mi
- 9/10Staley High SchoolGrades: 9-12Distance: 2.2 mi
Schools provided by the listing agent
- Elementary: Northview
- Middle: New Mark
- High: Staley High School
Source: Heartland MLS as distributed by MLS GRID. This data may not be complete. We recommend contacting the local school district to confirm school assignments for this home.
Get a cash offer in 3 minutes
Find out how much your home could sell for in as little as 3 minutes with a no-obligation cash offer.
Estimated market value
$451,600
Get a cash offer in 3 minutes
Find out how much your home could sell for in as little as 3 minutes with a no-obligation cash offer.
Estimated market value
$451,600
- Missouri
- Clay County
- Kansas City
- 64155
- Gashland
- 9408 N Kenwood Ave
Nearby cities
Nearby neighborhoods
Nearby zip codes
Other Kansas City Topics
