Skip main navigation
Sold for $859,000
  • $859,000

    9408 Onion Patch Dr, Burke, VA 22015

    4beds
    2,402sqft
    Single Family Residence
    Built in 1982
    9,258 Square Feet Lot
    $873,300 Zestimate®
    $358/sqft
    $4,196 Estimated rent

    Home value

    $873,300

    $821,000 - $934,000

    $4,196/mo

    Zestimate® history
    Loading
    Loading...

    Owner options

    List your home for rent

    $4,196/mo

    Rent Zestimate®

    Find your next renter with Zillow Rental Manager. Plus, with online applications, you can quickly screen prospective tenants – for free.

    Learn more

    $4,196/mo

    Rent Zestimate®

    Refinance and save

    $5,379/mo

    Est. payment

    Refinancing to a lower rate could help reduce your monthly payments and save thousands over the life of the loan.

    See today's rates

    $5,379/mo

    Est. payment

    Explore your selling options

    Work with a Zillow partner agent

    Leverage their expertise and Zillow's premium Showcase listings to get your home seen by more buyers.

    Get started

    List with your own agent

    Get your home in front of millions of buyers by listing it on Zillow.

    Learn how to do it

    Sell it yourself

    Take full control of how buyers see your home on Zillow by listing For Sale by Owner (FSBO).

    List your home

    What's special

    Sleek fixturesBrand-new carpetingBrand-new quartz countertopsFenced rear yardPaver patioStylish contemporary finishesQuiet street
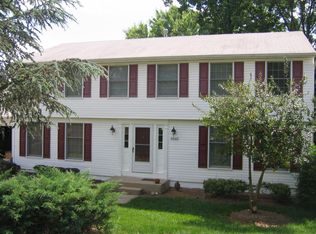

    Welcome to this beautifully updated split-level home in the highly sought-after neighborhood of Longwood Knolls. Perfectly situated on a quiet street, this residence blends classic charm with modern upgrades, offering spacious, comfortable living with thoughtful touches throughout. Upon entering, you're greeted by fresh paint, refinished hardwood floors and brand-new carpeting creating a warm and inviting atmosphere. In 2025, the bathrooms were refreshed with stylish, contemporary finishes—featuring new flooring, updated vanities, and sleek fixtures that add a luxurious touch to daily living. The kitchen boasts brand-new quartz countertops, a tile backsplash and features stainless steel appliances that elevate both form and function. Step outside to your fenced rear yard enjoy the composite deck and patio—perfect for outdoor gatherings, morning coffee, or winding down in the evening. The exterior spaces are ideal for enjoying the seasons with low-maintenance appeal. Upstairs, you'll find generously sized bedrooms throughout, including a spacious primary suite with rich hardwood flooring and ample closet space. The split-level design offers excellent flow and flexibility, making it easy to create distinct spaces for relaxation, work, or play. Major systems have been updated for peace of mind, with a new roof and HVAC system installed in 2018, and new windows added in 2016. Lower level has a large storage room and finished flex space that would be ideal for an office, second recreation room or hang out space. The two-car garage offers additional storage and convenience. Located in a commuter-friendly area with quick access to Washington, D.C., the Pentagon, and major routes, this home offers the perfect blend of suburban serenity and city convenience.

    Zillow last checked:

    Listing updated:

    Listed by:

    Kelly McGinn 703-507-4444,

    Pearson Smith Realty, LLC

    Bought with:

    Sean Rotbart, SP40004354

    Samson Properties

    Source: Bright MLS,MLS#: VAFX2232414MLS Logo

    Facts & features

    Interior

    Bedrooms & bathrooms
    • Bedrooms: 4
    • Bathrooms: 3
    • Full bathrooms: 2
    • 1/2 bathrooms: 1
    • Main level bathrooms: 1
    Rooms
    • Room types: Living Room, Dining Room, Primary Bedroom, Bedroom 2, Bedroom 3, Bedroom 4, Kitchen, Foyer, Breakfast Room, Recreation Room, Storage Room
    Primary bedroom
    • Features: Flooring - HardWood
    • Level: Upper
    • Area: 234 Square Feet
    • Dimensions: 18 X 13
    Bedroom 2
    • Features: Flooring - Carpet
    • Level: Upper
    • Area: 143 Square Feet
    • Dimensions: 13 X 11
    Bedroom 3
    • Features: Flooring - Carpet
    • Level: Upper
    • Area: 110 Square Feet
    • Dimensions: 11 X 10
    Bedroom 4
    • Features: Flooring - Carpet
    • Level: Upper
    • Area: 108 Square Feet
    • Dimensions: 12 X 9
    Breakfast room
    • Level: Main
    Dining room
    • Features: Flooring - Marble
    • Level: Main
    • Area: 140 Square Feet
    • Dimensions: 14 X 10
    Foyer
    • Features: Flooring - Marble
    • Level: Main
    • Area: 32 Square Feet
    • Dimensions: 8 X 4
    Kitchen
    • Features: Flooring - Tile/Brick
    • Level: Main
    • Area: 247 Square Feet
    • Dimensions: 19 X 13
    Living room
    • Features: Flooring - HardWood
    • Level: Main
    • Area: 266 Square Feet
    • Dimensions: 19 X 14
    Recreation room
    • Level: Lower
    Storage room
    • Level: Lower
    Heating
    • Forced Air, Natural Gas
    Cooling
    • Ceiling Fan(s), Central Air, Electric
    Appliances
    • Included: Dishwasher, Disposal, Dryer, Exhaust Fan, Ice Maker, Microwave, Self Cleaning Oven, Oven/Range - Electric, Range Hood, Refrigerator, Cooktop, Washer, Gas Water Heater
    • Laundry: Has Laundry, Main Level
    Features
    • Breakfast Area, Family Room Off Kitchen, Kitchen - Gourmet, Kitchen - Country, Combination Kitchen/Living, Kitchen - Table Space, Dining Area, Built-in Features, Chair Railings, Crown Molding, Upgraded Countertops, Primary Bath(s), Open Floorplan, Vaulted Ceiling(s)
    • Flooring: Hardwood, Carpet, Luxury Vinyl, Wood
    • Doors: French Doors, Insulated, Six Panel, Storm Door(s)
    • Windows: Double Pane Windows, Insulated Windows, Screens, Window Treatments
    • Basement: Connecting Stairway,Partially Finished,Space For Rooms
    • Number of fireplaces: 1
    • Fireplace features: Mantel(s), Screen
    Interior area
    • Total structure area: 2,618
    • Total interior livable area: 2,402 sqft
    • Finished area above ground: 2,186
    • Finished area below ground: 216

    Property

    Parking
    • Total spaces: 2
    • Parking features: Garage Door Opener, On Street, Attached
    • Attached garage spaces: 2
    • Has uncovered spaces: Yes
    Accessibility
    • Accessibility features: Other
    Features
    • Levels: Multi/Split,Three
    • Stories: 3
    • Patio & porch: Deck, Porch
    • Exterior features: Sidewalks
    • Pool features: None
    • Fencing: Back Yard
    Lot
    • Size: 9,258 Square Feet
    • Features: Corner Lot, Cul-De-Sac, Landscaped
    Details
    • Additional structures: Above Grade, Below Grade
    • Parcel number: 0881 05 0457
    • Zoning: 131
    • Special conditions: Standard

    Construction

    Type & style
    • Home type: SingleFamily
    • Property subtype: Single Family Residence
    Materials
    • Vinyl Siding
    • Foundation: Concrete Perimeter
    • Roof: Architectural Shingle
    Condition
    • New construction: No
    • Year built: 1982
    • Major remodel year: 2025

    Utilities & green energy

    • Sewer: Public Sewer
    • Water: Public

    Community & HOA

    Community
    • Subdivision: Longwood Knolls
    HOA
    • Has HOA: Yes
    • HOA fee: $125 annually
    Location
    • Region: Burke

    Financial & listing details

    • Price per square foot: $358/sqft
    • Tax assessed value: $783,100
    • Annual tax amount: $9,073
    • Date on market: 4/23/2025
    • Listing agreement: Exclusive Right To Sell
    • Inclusions: Lawn Mower In Shed
    • Ownership: Fee Simple

    Price history

    DateEventPrice
    5/23/2025Sold$859,000+1.1%$358/sqft
    Source: Bright MLS #VAFX2232414 Report a problem
    5/5/2025Pending sale$850,000$354/sqft
    Source: Bright MLS #VAFX2232414 Report a problem
    5/1/2025Contingent$850,000$354/sqft
    Source: Bright MLS #VAFX2232414 Report a problem
    4/23/2025Listed for sale$850,000+77.1%$354/sqft
    Source: Bright MLS #VAFX2232414 Report a problem
    11/14/2008Sold$480,000-17.9%$200/sqft
    Source: Public Record Report a problem
    6/1/2008Listing removed$584,741$243/sqft
    Source: Remax Allegiance #FX6752745 Report a problem
    5/30/2008Price change$584,741-1.5%$243/sqft
    Source: Remax Allegiance #FX6752745 Report a problem
    5/21/2008Price change$593,500-1%$247/sqft
    Source: Remax Allegiance #FX6752745 Report a problem
    5/19/2008Price change$599,3210%$250/sqft
    Source: Remax Allegiance #FX6752745 Report a problem
    4/10/2008Listed for sale$599,500$250/sqft
    Source: Remax Allegiance #FX6752745 Report a problem

    Public tax history

    YearProperty taxesTax assessment
    2025$9,053 +8.6%$783,100 +8.9%
    2024$8,332 -3%$719,230 -5.6%
    2023$8,594 +1.9%$761,560 +3.3%
    2022$8,431 $737,260 +14.2%
    2021-- $645,320 +7.2%
    2020$7,121 +4.4%$601,720 +4.4%
    2019$6,821 $576,330
    2018$6,821 +4.7%$576,330 +2.7%
    2017$6,517 +2.6%$561,330 +2.4%
    2016$6,351 +9.2%$548,190 +5.2%
    2015$5,816 +4.5%$521,140 +4.3%
    2014$5,563 $499,610 +0.4%
    2013-- $497,810 +4.4%
    2012-- $476,790
    2011-- $476,790 +2.3%
    2010-- $466,030 +1.2%
    2009-- $460,610 -3.9%
    2008-- $479,100 -11.3%
    2007-- $539,880 +68.8%
    2003-- $319,740 +18%
    2002-- $270,965 +19%
    2001-- $227,700
    Find assessor info on the county website

    Neighborhood: 22015

    Nearby schools

    GreatSchools rating
    Schools provided by the listing agent
    • Elementary: Sangster
    • Middle: Lake Braddock Secondary School
    • High: Lake Braddock
    • District: Fairfax County Public Schools

    Source: Bright MLS. This data may not be complete. We recommend contacting the local school district to confirm school assignments for this home.

    Get a cash offer in 3 minutes
    Find out how much your home could sell for in as little as 3 minutes with a no-obligation cash offer.
    Estimated market value
    $873,300
    Get a cash offer in 3 minutes
    Find out how much your home could sell for in as little as 3 minutes with a no-obligation cash offer.
    Estimated market value
    $873,300