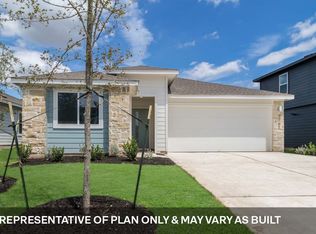
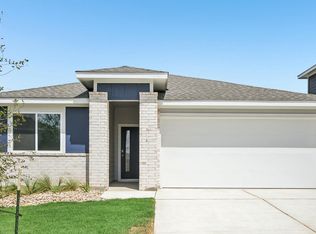
Move in ready! The Caden is a thoughtfully designed one-story home featured in our Trails at Wildhorse community in Austin, TX, offering a comfortable and connected lifestyle. As you enter, you’re welcomed by a bright hallway that leads past two secondary bedrooms and a full bath before opening into the heart of the home. The open-concept living space is filled with natural light, where a spacious kitchen with generous storage overlooks the dining and family room—perfect for hosting or everyday living. Premium laminate wood plank flooring runs throughout the main living areas, adding both style and durability. Tucked away for privacy, the main bedroom offers a relaxing retreat with an ensuite bath featuring a walk-in shower and an oversized closet. Step outside to enjoy the covered patio and backyard—ideal for quiet mornings or weekend gatherings. This home includes a professionally designed landscape package, full irrigation system, and our America’s Smart Home® package with features like the Qolsys IQ Panel, video doorbell, Alarm.com app, Honeywell thermostat, smart light switch, Kwikset smart lock, and more.
Pending
Price increase: $1.6K (7/10)
$351,589
9408 Oxbow Strap Dr, Manor, TX 78653
3beds
1,597sqft
Single Family Residence
Built in 2026
6,534 Square Feet Lot
$-- Zestimate®
$220/sqft
$66/mo HOA
What's special
Bright hallwayCovered patioDining and family roomOversized closetFull irrigation systemProfessionally designed landscape package
- 157 days
- 2
- 0
Zillow last checked:
Listing updated:
Listed by:
Dave Clinton (512) 345-4663,
D.R. Horton, AMERICA'S Builder (512) 345-4663
Source: Unlock MLS,MLS#: 7792411
Facts & features
Interior
Bedrooms & bathrooms
- Bedrooms: 3
- Bathrooms: 2
- Full bathrooms: 2
- Main level bedrooms: 3
Heating
- Central, Natural Gas
Cooling
- Central Air
Appliances
- Included: Dishwasher, Disposal, Microwave, Gas Oven, Range, Vented Exhaust Fan, Gas Water Heater, Tankless Water Heater
Features
- Quartz Counters, Double Vanity, Kitchen Island, Open Floorplan, Pantry, Primary Bedroom on Main, Recessed Lighting, Smart Home, Smart Thermostat, Walk-In Closet(s), Washer Hookup
- Flooring: See Remarks
- Windows: Double Pane Windows, Low Emissivity Windows, Screens, Vinyl Windows
Interior area
- Total interior livable area: 1,597 sqft
Property
Parking
- Total spaces: 2
- Parking features: Garage Faces Front
- Garage spaces: 2
Accessibility
- Accessibility features: Smart Technology
Features
- Levels: One
- Stories: 1
- Patio & porch: Covered, Front Porch, Patio
- Exterior features: Private Yard
- Pool features: None
- Fencing: Back Yard
- View description: None
- Waterfront features: None
Lot
- Size: 6,534 Square Feet
- Features: Back Yard, Front Yard, Landscaped, Sprinkler - Automatic, Sprinkler - Back Yard, Sprinklers In Front, Sprinkler - Rain Sensor, Sprinkler - Side Yard, Trees-Small (Under 20 Ft)
Details
- Additional structures: None
- Parcel number: 9408 Oxbow Strap Drive
- Special conditions: Standard
Construction
Type & style
- Home type: SingleFamily
- Property subtype: Single Family Residence
Materials
- Foundation: Slab
- Roof: Composition, Shingle
Condition
- New Construction
- New construction: Yes
- Year built: 2026
Details
- Builder name: DR HORTON
Utilities & green energy
- Sewer: Public Sewer
- Water: Public
- Utilities for property: Cable Available, Electricity Available, Internet-Cable, Natural Gas Available, Phone Available, Underground Utilities, Water Available
Community & HOA
Community
- Features: Cluster Mailbox, Common Grounds, Pool, Sidewalks
- Subdivision: TRAILS AT WILDHORSE
HOA
- Has HOA: Yes
- Services included: Common Area Maintenance
- HOA fee: $198 quarterly
- HOA name: TRAILS AT WILDHORSE
Location
- Region: Manor
Financial & listing details
- Price per square foot: $220/sqft
- Tax assessed value: $39,716
- Annual tax amount: $2,342
- Date on market: 4/21/2026
- Listing terms: Buyer Assistance Programs,Cash,Conventional,FHA,FMHA (Fannie Mae),Texas Vet,VA Loan
- Electric utility on property: Yes
Estimated market value
Not available
Estimated sales range
Not available
Not available
Price history
| Date | Event | Price |
|---|---|---|
| 8/21/2026 | Pending sale | $351,589$220/sqft |
Source:  Unlock MLS #7792411 Report a problem Unlock MLS #7792411 Report a problem | ||
| 7/24/2026 | Listed for sale | $351,589$220/sqft |
Source: Unlock MLS #7792411 Report a problem | ||
| 7/13/2026 | Pending sale | $351,589$220/sqft |
Source: Unlock MLS #7792411 Report a problem | ||
| 7/10/2026 | Price change | $351,589+0.5%$220/sqft |
Source: Unlock MLS #7792411 Report a problem | ||
| 7/2/2026 | Price change | $349,959-1%$219/sqft |
Source: Unlock MLS #7792411 Report a problem | ||
| 6/12/2026 | Price change | $353,510+0.1%$221/sqft |
Source: Unlock MLS #7792411 Report a problem | ||
| 6/8/2026 | Listed for sale | $353,291$221/sqft |
Source: Unlock MLS #7792411 Report a problem | ||
| 5/4/2026 | Pending sale | $353,291$221/sqft |
Source: Unlock MLS #7792411 Report a problem | ||
| 4/21/2026 | Listed for sale | $353,291$221/sqft |
Source: Unlock MLS #7792411 Report a problem | ||
Public tax history
| Year | Property taxes | Tax assessment |
|---|---|---|
| 2025 | $2,342 +533.4% | $39,716 +126.9% |
| 2024 | $370 +3.8% | $17,500 |
| 2023 | $356 +74.7% | $17,500 +100% |
| 2022 | $204 | $8,750 |
Find assessor info on the county website
Monthly payment
Est. payment
Payment breakdown
Explore the cost of this home by adjusting the details. Changes won't be saved.Climate risks
Neighborhood: 78653
Nearby schools
Schools provided by the listing agent
- Elementary: Decker
- Middle: Decker
- High: Manor
- District: Manor ISD
Source: Unlock MLS. This data may not be complete. We recommend contacting the local school district to confirm school assignments for this home.
Similar homes
- from $350,9903 bd2 ba1.5k sqftThe Caden Plan, Trails at Wildhorse, Austin, TX 78724New Construction
 DR Horton
 - $374,8254 bd2 ba1.7k sqft10416 Curb Strap Dr, Austin, TX 78724Active
 MLS ID #7695174, Dave Clinton, D.R. Horton, AMERICA'S Builder. Unlock MLS
 - $372,0004 bd2 ba1.7k sqft10420 Curb Strap Dr, Austin, TX 78724Active
 Unlock MLS
 - $383,0004 bd3 ba1.8k sqft10312 Curb Strap Dr, Austin, TX 78724Active
 MLS ID #6748209, Dave Clinton, D.R. Horton, AMERICA'S Builder. Unlock MLS
 - $383,3003 bd3 ba1.8k sqft10925 Tallsalt Dr, Austin, TX 78653ActiveMLS ID #8342422, Ben Caballero, HomesUSA.com. Unlock MLS
- $345,7504 bd2 ba1.6k sqft18104 Blazing Ranch Ln, Manor, TX 78653ActiveUnlock MLS
- $354,9904 bd2 ba1.8k sqft20117 Sinema Way, Manor, TX 78653ActiveMLS ID #4905080, Dave Clinton, D.R. Horton, AMERICA'S Builder. Unlock MLS
- $364,0404 bd2 ba1.6k sqft18305 Blazing Ranch Ln, Manor, TX 78653ActiveUnlock MLS
- $456,8204 bd3 ba2k sqft9425 Buckstitch Saddle Dr, Austin, TX 78724ActiveMLS ID #9717921, Dave Clinton, D.R. Horton, AMERICA'S Builder. Unlock MLS
- $356,4904 bd3 ba2k sqft13709 Carper Dr, Manor, TX 78653ActiveUnlock MLS
- $367,3054 bd2 ba1.6k sqft18111 Purple Top Ln, Manor, TX 78653ActiveUnlock MLS
- $446,7754 bd2 ba2k sqft9501 Buckstitch Saddle Dr, Austin, TX 78724ActiveMLS ID #8373108, Dave Clinton, D.R. Horton, AMERICA'S Builder. Unlock MLS
- $457,6354 bd3 ba2k sqft9413 Buckstitch Saddle Dr, Austin, TX 78724ActiveMLS ID #9926089, Dave Clinton, D.R. Horton, AMERICA'S Builder. Unlock MLS
- $353,9904 bd3 ba2k sqft20225 Tester St, Manor, TX 78653ActiveUnlock MLS
