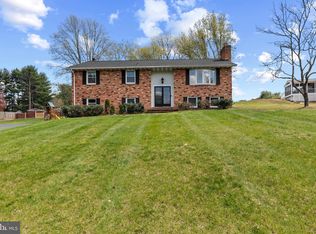
Welcome to 9408 Parsley Drive conveniently located in Mount Hebron. This home is updated from top to bottom and one of the neatest floor plans in the neighborhood. Backing to a preserved and wooded state easement this lot is one of a kind. As you enter the foyer you're greeted by a large dining room to your right with wood floors, and a den to your left which features engineered wood floors, gas fireplace, beamed ceiling and built-ins. The updated kitchen has stainless steel appliances, granite counters, plentiful cabinet space and wood floors. An eat in area with wood floors leads to the family/great room. With vaulted ceilings, wood floors, gas fireplace, skylights, and a wall of windows this room is sure to separate this house from the pack. Off of two car garage is a breezeway or sitting room, and it leads to the mudroom, laundry and powder room. Upstairs the hall full bathroom has been remodeled to perfection. Three bedrooms feature engineered wood floors and ceiling fans. One of the bedrooms has a convenient closet system and one features its own skylight. The master bedroom has wood floors, ceiling fan and a master bath with impressive ceramic tiles. Two closets, with one being a walk-in, round out the top level. The lower level has a very large recreation room with LVT floors and new lights. The bonus is the finished space under the great room with Anderson windows and vinyl floors. This room is perfect for an office, play room, theater room or gym. Featuring two zones with electric heat pump replaced in 2017 and the central air in 2019. Invisible fence. This home is simply delightful and won't last long!
This property is off market, which means it's not currently listed for sale or rent on Zillow. This may be different from what's available on other websites or public sources.