Skip main navigation
Off market
  • $366,100

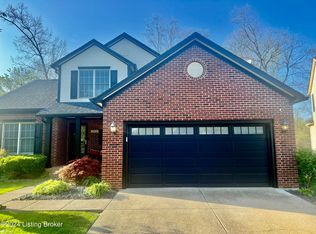
    9408 River Trail Dr, Louisville, KY 40229

    4beds
    2,160sqft
    SingleFamily
    Built in 2001
    8,276 Square Feet Lot
    $366,100 Zestimate®
    $169/sqft
    $2,457 Estimated rent

    Home value

    $366,100

    $348,000 - $384,000

    $2,457/mo

    Zestimate® history
    Loading
    Loading...

    Owner options

    List your home for rent

    $2,457/mo

    Rent Zestimate®

    Find your next renter with Zillow Rental Manager. Plus, with online applications, you can quickly screen prospective tenants – for free.

    Learn more

    $2,457/mo

    Rent Zestimate®

    Refinance and save

    $2,298/mo

    Est. payment

    Refinancing to a lower rate could help reduce your monthly payments and save thousands over the life of the loan.

    See today's rates

    $2,298/mo

    Est. payment

    Explore your selling options

    Work with a Zillow partner agent

    Leverage their expertise and Zillow's premium Showcase listings to get your home seen by more buyers.

    Get started

    List with your own agent

    Get your home in front of millions of buyers by listing it on Zillow.

    Learn how to do it

    Sell it yourself

    Take full control of how buyers see your home on Zillow by listing For Sale by Owner (FSBO).

    List your home

    What's special

    This is a beautiful home with 4 BR and 4 BA. Built in 2007 with approximately 3,267 square feet. The home sits on a cul-de sac and is backed up to a 12 acre wooded nature preserve with a walking trail, foot bridge and fishing pond. When you walk up to the home you will notice the charming front garden with a large covered front porch to accompany the garden. The living room boasts a magnificent cathedral ceilings with dormered windows and a gas fireplace with brick going all the way to the high ceiling, dining area has a bay window and a first floor master suite with Dentil moldings. This entire floor is all hardwood. Upstairs you will enter an open area that overlooks the living and dining room which is currently used as an office. 2 more bedrooms are on this floor, complete with w complete with walk in closets and a full bath. The basement has a family room and another area on the other side of the family room. Both areas are separated by a gas fireplace which is see through, it operates with just a flip of a switch and has a blower for those cold winter nights. Beyond these rooms is a beautiful custom made bar along with another bedroom and full bath. The entire basement is tiled. The back of the house has 2 decks, one upstairs which is accessed through the dining room and the lower deck which is the entire length of the house. This home also has a central vacuume, automatic timed outside landscape lights, inground sprinkler system and a top of the line security system. New furnace installed last month, ac and roof is only 8 years old, and all vents have recently been blown out and sterilized. This home has been very well cared for, you will not want to miss the opportunity to assume ownership!

    This property is not currently displayed as for sale or rent on Zillow. This may be different from what's on other websites or public sources.

    Facts & features

    Interior

    Bedrooms & bathrooms
    • Bedrooms: 4
    • Bathrooms: 4
    • Full bathrooms: 3
    • 1/2 bathrooms: 1
    Heating
    • Forced air
    Cooling
    • Central
    Features
    • Flooring: Other
    • Basement: Finished
    • Has fireplace: Yes
    Interior area
    • Total interior livable area: 2,160 sqft
    • Finished area below ground: 1100.00

    Property

    Parking
    • Parking features: Garage - Attached, Off-street
    Features
    • Patio & porch: Deck, Porch
    • Exterior features: Vinyl, Brick
    Lot
    • Size: 8,276 Square Feet
    Details
    • Additional structures: Garage(s)
    • Parcel number: 23332000790000
    • Wooded area: 0

    Construction

    Type & style
    • Home type: SingleFamily
    • Architectural style: Conventional
    Materials
    • Wood
    • Roof: Composition
    Condition
    • Year built: 2001

    Utilities & green energy

    • Sewer: Public Sewer
    • Water: Public
    • Utilities for property: Water Connected, Sewer Connected

    Community & HOA

    Location
    • Region: Louisville

    Financial & listing details

    • Price per square foot: $169/sqft
    • Tax assessed value: $323,880
    • Annual tax amount: $3,598

    Price history

    DateEventPrice
    1/31/2020Sold$275,000-1.1%$127/sqft
    Source: Metro Search Inc. LLC DBA Apex MLS #1547576 Report a problem
    11/8/2019Listed for sale$278,000+22.5%$129/sqft
    Source: Red Edge Realty #1547576 Report a problem
    3/23/2012Sold$227,000-0.9%$105/sqft
    Source: Metro Search Inc. LLC DBA Apex MLS #1322570 Report a problem
    2/4/2012Listed for sale$229,000$106/sqft
    Source: Chris Coury Realtors Inc. #1322570 Report a problem

    Public tax history

    YearProperty taxesTax assessment
    2025$3,598 +15.3%$323,880 +17.8%
    2024$3,121 -2.8%$275,000
    2023$3,212 -0.3%$275,000
    2022$3,223 -6.8%$275,000
    2021$3,459 +24.1%$275,000 +16.1%
    2020$2,787 $236,790
    2019$2,787 +9.9%$236,790
    2018$2,535 $236,790
    2017$2,535 +11.7%$236,790 +4.3%
    2013$2,270 -4.4%$227,000 -4.4%
    2011$2,374 $237,370
    2010$2,374 $237,370
    2009$2,374 $237,370
    2007-- $237,370
    2006-- $237,370 +7.5%
    2005-- $220,750
    2004-- $220,750
    Find assessor info on the county website

    Neighborhood: Okolona

    Nearby schools

    GreatSchools rating
    Get pre-qualified for a loan
    At Zillow Home Loans, we can pre-qualify you in as little as 5 minutes with no impact to your credit score.

    An equal housing lender. NMLS #10287.

    Sell for more on Zillow
    Get a Zillow Showcase℠ listing at no additional cost and you could sell for .
    $366,100
    2% more
    +$7,322
    With Zillow Showcase(estimated)
    $373,422