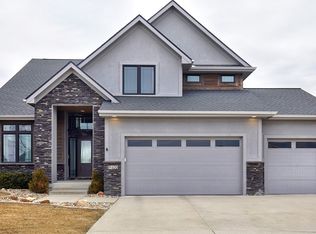
You're going to fall in love with this stunning walk-out ranch with a Pool. Set on a quiet cul-de-sac in Johnston’s desirable Crosshaven neighborhood, this beautifully maintained walkout ranch—featured in the 2016 Spring Tour of Homes—backs to permanent prairie and pond views, offering unmatched privacy and a serene natural backdrop. The main living areas are flooded with light through an impressive 12-foot span of 8-foot sliding glass doors, perfectly framing the landscape and connecting the indoors to the oversized bi-level covered deck. Wide-plank, hand-scraped engineered hardwood floors flow throughout, adding warmth and rustic character, while the dramatic floor-to-ceiling fireplace with custom built-ins anchors the living room. The chef-inspired kitchen features quartz countertops, tile backsplash, under-cabinet lighting, soft-close cabinetry, and a 9-foot island with oversized farmhouse sink. Cooking is effortless with the gas cooktop, custom wood hood vent, and built-in oven/microwave, while the walk-in pantry provides abundant storage—perfect for entertaining or everyday family life. The primary suite is a private retreat with a double boxed ceiling and an impressive 8-foot span of 8-foot sliding glass doors, providing direct deck access and framing the serene prairie and pond views. The spa-style bathroom features an oversized solid shower with rain head and Kohler water panels, dual vanities, linen storage, and a private water closet. The walkout lower level is an entertainer’s dream, anchored by a stone fireplace with rustic built-in mantels, featuring custom cabinetry, floating shelves, and a built-in bar with full-size refrigerator. Off the family room, a flexible space with an existing egress window provides the potential for a fourth bedroom, home office, or playroom. Step outside to the private 40 × 16 solar-heated fiberglass pool with maintenance-free aluminum fencing, set amid extensive professionally designed landscaping. The home’s permanent LED exterior lighting system features discreet aluminum tracking, is app-controlled for custom colors, and provides enhanced security lighting for year-round enjoyment and peace of mind. The three-car garage is a standout feature, offering epoxy floors, welded steel storage wall with diamond plate pegboard and polished steel worktop, and three walls of Gladiator GearTrack Channel wall storage, combining style, functionality, and organization for tools, gear, or hobbies. Additional highlights include: • Two fireplaces • Finished walkout lower level with expansive living space • Built-in coat drop • Main-level laundry room • Cul-de-sac location • Short walk to Crosshaven Park • Located in the Johnston Community School District, including highly rated Henry A. Wallace Elementary This home combines privacy, scenic views, resort-style outdoor living, versatile spaces, and award-winning design, making it a rare opportunity in one of Johnston’s most desirable neighborhoods. AGENT OFFERS WELCOME!
Property Improvements:
- Hot Tub Enclosure - 2016
- Pool - 2016
- Roof Sofit Gutters - 2021
- Epoxy Garage Floor - 2016
- Garage Steel Cabinet - 2016
- Garage Storage Wall 3 Walls - 2016
- Trimlite Permanent Holiday Lights - 2020
- Whole House Vacuum - 2016
- Fire Pit - 2018
Sold for $749,000
Price history
| Date | Event | Price |
|---|---|---|
| 5/8/2026 | Sold | $749,000$228/sqft |
Source: Public Record Report a problem | ||
| 3/24/2026 | Pending sale | $749,000$228/sqft |
Source: Owner Report a problem | ||
| 3/16/2026 | Listed for sale | $749,000+46.8%$228/sqft |
Source: Owner Report a problem | ||
| 5/20/2016 | Sold | $510,106+189.8%$155/sqft |
Source:  DMMLS #509163 Report a problem DMMLS #509163 Report a problem | ||
| 9/2/2015 | Sold | $176,000$53/sqft |
Source: Public Record Report a problem | ||
Sell for more on Zillow
Get a Zillow Showcase℠ listing at no additional cost and you could sell for .
$746,800
2% more
+$14,936
With Zillow Showcase(estimated)
$761,736
