Welcome to 9408 Sheffield Court in the highly sought-after Spruce Mill community, one of the most desirable neighborhoods in Lower Makefield Township. Residents enjoy scenic walking paths, acres of beautifully maintained open space, and exceptional community amenities including the LMT Dog Park, pool, clubhouse, and sports courts. This charming home offers a welcoming and functional layout. Upon entry, you’ll notice the private patio just off the foyer, perfectly positioned beside the large sliding glass doors that fill the spacious family room with natural light. Luxury vinyl tile flooring flows throughout the main living area, creating a modern and cohesive feel. A conveniently located half bath and coat closet complete the foyer area. The open-concept family and dining rooms provide an ideal space for both relaxing and entertaining. The centrally located kitchen features abundant cabinetry & generous counter space. Upstairs, the main level includes two comfortable bedrooms, a full hall bath, and a conveniently located laundry area. The upper-level loft with skylights offers flexible living space that can serve as a third bedroom, home office, guest suite, or private retreat. The full unfinished basement provides excellent storage and endless potential for a home gym, playroom, media space, or future finished living area tailored to your needs. Enjoy low-maintenance living in a beautifully maintained community close to shopping, dining, parks, and major commuter routes.
Sold for $417,500
$417,500
9408 Sheffield Dr, Yardley, PA 19067
2beds
1,784sqft
Townhouse
Built in 1993
-- sqft lot
$425,400 Zestimate®
$234/sqft
$2,769 Estimated rent
Home value
$425,400
$404,000 - $447,000
$2,769/mo
Zestimate® history
Owner options
List your home for rent
$2,769/mo
Rent Zestimate®
Find your next renter with Zillow Rental Manager. Plus, with online applications, you can quickly screen prospective tenants – for free.
$2,769/mo
Rent Zestimate®
Refinance and save
$2,863/mo
Est. payment
Refinancing to a lower rate could help reduce your monthly payments and save thousands over the life of the loan.
$2,863/mo
Est. payment
Explore your selling options
Work with a Zillow partner agent
Leverage their expertise and Zillow's premium Showcase listings to get your home seen by more buyers.
Get startedList with your own agent
Get your home in front of millions of buyers by listing it on Zillow.
Learn how to do itSell it yourself
Take full control of how buyers see your home on Zillow by listing For Sale by Owner (FSBO).
List your homeWhat's special
Conveniently located half bathLarge sliding glass doorsScenic walking pathsFull hall bathConveniently located laundry areaWelcoming and functional layoutCoat closet
Zillow last checked:
Listing updated:
Listed by:
Amy Patterson 215-595-6803,
RE/MAX Properties - Newtown
Bought with:
Kim Rock, 0999803
Keller Williams Real Estate-Langhorne
Source: Bright MLS,MLS#: PABU2122494
Facts & features
Interior
Bedrooms & bathrooms
- Bedrooms: 2
- Bathrooms: 2
- Full bathrooms: 1
- 1/2 bathrooms: 1
- Main level bathrooms: 1
Basement
- Area: 850
Heating
- Forced Air, Natural Gas
Cooling
- Central Air, Electric
Appliances
- Included: Electric Water Heater
Features
- Basement: Interior Entry,Concrete
- Has fireplace: No
Interior area
- Total structure area: 2,634
- Total interior livable area: 1,784 sqft
- Finished area above ground: 1,784
- Finished area below ground: 0
Property
Parking
- Parking features: Parking Lot
Accessibility
- Accessibility features: None
Features
- Levels: Two
- Stories: 2
- Pool features: Community
Details
- Additional structures: Above Grade, Below Grade
- Parcel number: 20076004575
- Zoning: R4
- Special conditions: Standard
Construction
Type & style
- Home type: Townhouse
- Architectural style: Traditional
- Property subtype: Townhouse
Materials
- Frame
- Foundation: Concrete Perimeter
Condition
- New construction: No
- Year built: 1993
Utilities & green energy
- Sewer: Public Sewer
- Water: Public
Community & HOA
Community
- Condo and coop fee: $320 annually
- Subdivision: Spruce Mill
HOA
- Has HOA: Yes
- Amenities included: Pool, Tennis Court(s), Clubhouse, Common Grounds
- Services included: Common Area Maintenance, Trash, Snow Removal, Road Maintenance, Pool(s), Maintenance Grounds, Maintenance Structure
- HOA fee: $231 monthly
Location
- Region: Yardley
- Municipality: LOWER MAKEFIELD TWP
Financial & listing details
- Price per square foot: $234/sqft
- Tax assessed value: $24,240
- Annual tax amount: $6,269
- Date on market: 5/29/2026
- Listing agreement: Exclusive Agency
- Inclusions: Washer, Dryer And Refrigerator
- Ownership: Condominium
Price history
| Date | Event | Price |
|---|---|---|
| 6/24/2026 | Sold | $417,500-2.2%$234/sqft |
Source:  Bright MLS #PABU2122494 Report a problem Bright MLS #PABU2122494 Report a problem | ||
| 6/8/2026 | Pending sale | $427,000$239/sqft |
Source: Bright MLS #PABU2122494 Report a problem | ||
| 6/8/2026 | Contingent | $427,000$239/sqft |
Source: Bright MLS #PABU2122494 Report a problem | ||
| 5/29/2026 | Listed for sale | $427,000+233.6%$239/sqft |
Source: Bright MLS #PABU2122494 Report a problem | ||
| 7/7/1997 | Sold | $128,000$72/sqft |
Source: Public Record Report a problem | ||
Public tax history
| Year | Property taxes | Tax assessment |
|---|---|---|
| 2025 | $6,025 +0.8% | $24,240 |
| 2024 | $5,979 +9.7% | $24,240 |
| 2023 | $5,452 +2.2% | $24,240 |
| 2022 | $5,334 +1.6% | $24,240 |
| 2021 | $5,249 | $24,240 |
| 2020 | $5,249 +3.8% | $24,240 |
| 2018 | $5,055 +4.4% | $24,240 |
| 2017 | $4,841 | $24,240 |
| 2016 | $4,841 | $24,240 |
| 2015 | -- | $24,240 |
| 2014 | -- | $24,240 |
| 2013 | -- | $24,240 |
| 2012 | -- | $24,240 |
| 2011 | -- | $24,240 |
| 2010 | -- | $24,240 |
| 2009 | -- | $24,240 |
| 2008 | -- | $24,240 |
| 2007 | -- | $24,240 |
| 2006 | -- | $24,240 |
| 2005 | -- | $24,240 +300% |
| 2004 | -- | $6,060 |
| 2003 | -- | $6,060 |
| 2002 | -- | $6,060 |
| 2000 | -- | $6,060 |
Find assessor info on the county website
Neighborhood: 19067
Nearby homes
- $456,9002 bd2 ba1.7k sqft9407 Sheffield Dr, Yardley, PA 19067Off Market
- $471,8003 bd2 ba1.9k sqft9406 Sheffield Dr, Yardley, PA 19067Off Market
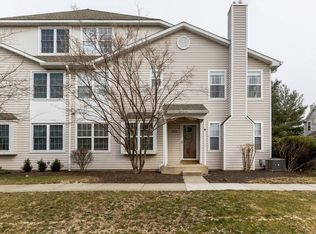
- $452,7002 bd1 ba1.7k sqft9405 Sheffield Dr, Yardley, PA 19067Off Market
- $399,6002 bd1 ba1.4k sqft9401 Sheffield Dr, Yardley, PA 19067Off Market
- $390,2002 bd1 ba1.4k sqft9401 Sheffield Dr, Morrisville, PA 19067Off Market
- $452,9002 bd2 ba1.7k sqft9403 Sheffield Dr, Yardley, PA 19067Off Market
- $462,5003 bd2 ba1.7k sqft9402 Sheffield Dr, Yardley, PA 19067Off Market
- $401,7002 bd1 ba1.4k sqft9404 Sheffield Dr, Yardley, PA 19067Off Market
Nearby schools
GreatSchools rating
- 9/10Afton El SchoolGrades: K-5Distance: 2.5 mi
- 6/10William Penn Middle SchoolGrades: 6-8Distance: 2.2 mi
- 7/10Pennsbury High SchoolGrades: 9-12Distance: 3 mi
Schools provided by the listing agent
- District: Pennsbury
Source: Bright MLS. This data may not be complete. We recommend contacting the local school district to confirm school assignments for this home.
Get a cash offer in 3 minutes
Find out how much your home could sell for in as little as 3 minutes with a no-obligation cash offer.
Estimated market value
$425,400
Get a cash offer in 3 minutes
Find out how much your home could sell for in as little as 3 minutes with a no-obligation cash offer.
Estimated market value
$425,400
- Pennsylvania
- Bucks County
- Yardley
- 19067
- 9408 Sheffield Dr
Nearby cities
Nearby neighborhoods
Nearby zip codes
Other Yardley Topics
