**OFFER DEADLINE MONDAY, 4/14 1PM**LOCATION End unit townhouse with loads of light filled windows in Blooms Crossing. Close proximity to plenty of shops, restaurants in Manassas Park and in Manassas of off Liberia Avenue. Signal Hill Park is just minutes away! | ENTRY LEVEL Enter on basement level to a spacious, two story foyer, open to living room above. This is a perfect spot to create a custom drop zone. Recreation room in the back of the townhouse is full of light with large windows and sliding glass door to the patio under the deck and a fully fenced yard. | MAIN LEVEL Middle level is the main level of this home. Staircase leads you to the living room with modern built ins with mirrored back. Enjoy plenty of space for a large sofa and TV and the every day convenience of a half bathroom on this level. Kitchen is located behind the living room and is open to the dining room. Dimmable overhead fixtures put you in control of the lighting vibe. Kitchen sink overlooks the deck and trees beyond your yard. (An intercom hub is located under the canvas print behind the dining room table.) | UPPER LEVEL Primary bedroom is plenty big with vaulted ceiling, walk-in closet and attached bathroom with double vanities. Window between the double vanity mirrors allows for natural daylight and has a mini-blind for privacy. Second and third bedrooms sit in the front of the townhouse and the second full bathroom is between the primary suite and secondary bedrooms. | IMPROVEMENTS & REPLACEMENTS Roof 2020, Carpet 2020, Interior Painted 2025, Microwave, Stove, Dishwasher 2021, HVAC 2022, Refrigerator & Water Heater 2023 | REQUESTS Owners will need to secure their next home. Please make your contingency deadlines short, settlement fast and post-settlement occupancy to the end of the June or 60 days if possible.
Sold for $501,235
$501,235
9408 Silver Meteor Ct, Manassas Park, VA 20111
3beds
1,888sqft
Townhouse
Built in 1996
2,570 Square Feet Lot
$517,900 Zestimate®
$265/sqft
$2,793 Estimated rent
Home value
$517,900
Estimated sales range
Not available
$2,793/mo
Zestimate® history
Owner options
List your home for rent
$2,793/mo
Rent Zestimate®
Find your next renter with Zillow Rental Manager. Plus, with online applications, you can quickly screen prospective tenants – for free.
$2,793/mo
Rent Zestimate®
Refinance and save
$3,215/mo
Est. payment
Refinancing to a lower rate could help reduce your monthly payments and save thousands over the life of the loan.
$3,215/mo
Est. payment
Explore your selling options
Work with a Zillow partner agent
Leverage their expertise and Zillow's premium Showcase listings to get your home seen by more buyers.
Get startedList with your own agent
Get your home in front of millions of buyers by listing it on Zillow.
Learn how to do itSell it yourself
Take full control of how buyers see your home on Zillow by listing For Sale by Owner (FSBO).
List your homeWhat's special
Fully fenced yardNatural daylightSecond and third bedroomsSpacious two story foyerWalk-in closetCustom drop zoneDimmable overhead fixtures
Zillow last checked:
Listing updated:
Listed by:
Chris Ann Cleland 703-402-0037,
Long & Foster Real Estate, Inc.
Bought with:
Danilo Bogdanovic, 5020482
Redfin Corporation
Source: Bright MLS,MLS#: VAMP2002966
Facts & features
Interior
Bedrooms & bathrooms
- Bedrooms: 3
- Bathrooms: 3
- Full bathrooms: 2
- 1/2 bathrooms: 1
- Main level bathrooms: 1
Rooms
- Room types: Living Room, Dining Room, Primary Bedroom, Bedroom 2, Bedroom 3, Kitchen, Foyer, Laundry, Recreation Room, Bathroom 2, Primary Bathroom, Half Bath
Primary bedroom
- Features: Cathedral/Vaulted Ceiling, Flooring - Carpet, Walk-In Closet(s)
- Level: Upper
Bedroom 2
- Features: Flooring - Carpet
- Level: Upper
Bedroom 3
- Features: Flooring - Carpet
- Level: Upper
Primary bathroom
- Features: Bathroom - Stall Shower, Double Sink, Flooring - Ceramic Tile
- Level: Upper
Bathroom 2
- Features: Bathroom - Tub Shower, Flooring - Vinyl
- Level: Upper
Dining room
- Features: Flooring - HardWood
- Level: Main
Foyer
- Features: Flooring - Ceramic Tile
- Level: Lower
Half bath
- Features: Flooring - Ceramic Tile
- Level: Main
Kitchen
- Features: Flooring - HardWood
- Level: Main
Laundry
- Level: Lower
Living room
- Features: Flooring - HardWood, Flooring - Carpet, Built-in Features
- Level: Main
Recreation room
- Features: Flooring - Carpet
- Level: Lower
Heating
- Central, Natural Gas
Cooling
- Ceiling Fan(s), Central Air, Programmable Thermostat, Electric
Appliances
- Included: Microwave, Dryer, Washer, Dishwasher, Disposal, Intercom, Refrigerator, Ice Maker, Oven/Range - Electric, Gas Water Heater
- Laundry: Dryer In Unit, Washer In Unit, Lower Level, Laundry Room
Features
- Cathedral Ceiling(s), 9'+ Ceilings, Vaulted Ceiling(s), Dry Wall
- Flooring: Hardwood, Carpet
- Doors: Sliding Glass, Insulated, Six Panel
- Windows: Double Pane Windows
- Basement: Full,Front Entrance,Finished,Garage Access,Heated,Exterior Entry,Rear Entrance,Walk-Out Access,Windows
- Has fireplace: No
Interior area
- Total structure area: 2,568
- Total interior livable area: 1,888 sqft
- Finished area above ground: 1,428
- Finished area below ground: 460
Property
Parking
- Total spaces: 1
- Parking features: Garage Faces Front, Garage Door Opener, Inside Entrance, Driveway, Attached
- Attached garage spaces: 1
- Has uncovered spaces: Yes
Accessibility
- Accessibility features: None
Features
- Levels: Three
- Stories: 3
- Patio & porch: Deck, Patio
- Pool features: None
- Fencing: Wood
- Has view: Yes
- View description: Trees/Woods
Lot
- Size: 2,570 Square Feet
- Features: Suburban
Details
- Additional structures: Above Grade, Below Grade
- Parcel number: 3125
- Zoning: R-1
- Special conditions: Standard
Construction
Type & style
- Home type: Townhouse
- Architectural style: Colonial
- Property subtype: Townhouse
Materials
- Brick Front, Vinyl Siding
- Foundation: Slab
- Roof: Architectural Shingle
Condition
- Good
- New construction: No
- Year built: 1996
Utilities & green energy
- Sewer: Public Sewer
- Water: Public
- Utilities for property: Natural Gas Available, Electricity Available, Cable Available, Underground Utilities, Water Available, Broadband, Fiber Optic
Community & HOA
Community
- Security: Smoke Detector(s), Security System
- Subdivision: Blooms Crossing
HOA
- Has HOA: Yes
- Services included: Management, Reserve Funds, Common Area Maintenance, Trash, Snow Removal
- HOA fee: $33 monthly
- HOA name: BLOOMS CROSSING HOA
Location
- Region: Manassas Park
Financial & listing details
- Price per square foot: $265/sqft
- Tax assessed value: $374,500
- Annual tax amount: $5,730
- Date on market: 4/11/2025
- Listing agreement: Exclusive Right To Sell
- Ownership: Fee Simple
Price history
| Date | Event | Price |
|---|---|---|
| 5/9/2025 | Sold | $501,235+3.3%$265/sqft |
Source:  Bright MLS #VAMP2002966 Report a problem Bright MLS #VAMP2002966 Report a problem | ||
| 4/15/2025 | Pending sale | $485,000$257/sqft |
Source: Bright MLS #VAMP2002966 Report a problem | ||
| 4/11/2025 | Listed for sale | $485,000+41.4%$257/sqft |
Source: Bright MLS #VAMP2002966 Report a problem | ||
| 10/2/2020 | Sold | $343,000-0.6%$182/sqft |
Source: Public Record Report a problem | ||
| 9/2/2020 | Pending sale | $345,000$183/sqft |
Source: Buyers Dream Realty, LLC. #VAMP113746 Report a problem | ||
| 8/18/2020 | Price change | $345,000-1.4%$183/sqft |
Source: Buyers Dream Realty, LLC. #VAMP113746 Report a problem | ||
| 8/2/2020 | Listed for sale | $349,900$185/sqft |
Source: Buyers Dream Realty, LLC. #VAMP113746 Report a problem | ||
| 6/22/2020 | Listing removed | $349,900$185/sqft |
Source: Buyers Dream Realty, LLC. #VAMP113746 Report a problem | ||
| 6/19/2020 | Listed for sale | $349,900-4.4%$185/sqft |
Source: Buyers Dream Realty, LLC. #VAMP113746 Report a problem | ||
| 3/20/2020 | Listing removed | $365,900$194/sqft |
Source: Buyers Dream Realty, LLC. #VAMP113746 Report a problem | ||
| 3/10/2020 | Listed for sale | $365,900+46.7%$194/sqft |
Source: Buyers Dream Realty, LLC. #VAMP113746 Report a problem | ||
| 1/27/2012 | Listing removed | $249,500$132/sqft |
Source: Prince William Realty, Inc. #MP7733916 Report a problem | ||
| 12/1/2011 | Listed for sale | $249,500-35.3%$132/sqft |
Source: Prince William Realty, Inc. #MP7733916 Report a problem | ||
| 6/17/2008 | Sold | $385,409+5.6%$204/sqft |
Source: Public Record Report a problem | ||
| 7/18/2005 | Sold | $365,000+102.8%$193/sqft |
Source: Public Record Report a problem | ||
| 9/15/2000 | Sold | $180,000$95/sqft |
Source: Public Record Report a problem | ||
Public tax history
| Year | Property taxes | Tax assessment |
|---|---|---|
| 2025 | $6,025 +5% | $428,800 +5% |
| 2024 | $5,738 -2.6% | $408,400 -0.9% |
| 2023 | $5,892 +2.8% | $412,000 +10% |
| 2022 | $5,730 +11.6% | $374,500 +10% |
| 2021 | $5,133 +2.2% | $340,400 +5% |
| 2020 | $5,024 +3.6% | $324,100 +6% |
| 2019 | $4,848 | $305,700 +8% |
| 2018 | -- | $283,000 +2% |
| 2017 | -- | $277,400 +2% |
| 2016 | $3,625 | $271,900 +2% |
| 2015 | $3,625 | $266,500 +8.7% |
| 2014 | $3,625 | $245,200 +12.3% |
| 2011 | $3,625 +82.4% | $218,300 -31.9% |
| 2009 | $1,988 -50% | $320,600 |
| 2008 | $3,975 -5.3% | $320,600 -12.9% |
| 2007 | $4,196 +103.3% | $368,100 +1.7% |
| 2006 | $2,064 +8.7% | $362,100 +23% |
| 2004 | $1,900 -31% | $294,500 |
| 2003 | $2,753 +9.8% | -- |
| 2002 | $2,508 +13.4% | $183,100 +17.5% |
| 2001 | $2,212 +13.5% | $155,800 +15.1% |
| 2000 | $1,950 | $135,400 |
Find assessor info on the county website
Neighborhood: 20111
Nearby homes
- $501,7003 bd4 ba1.6k sqft9410 Silver Meteor Ct, Manassas Park, VA 20111Off Market

- $474,3003 bd2 ba1.8k sqft9412 Silver Meteor Ct, Manassas Park, VA 20111Off Market
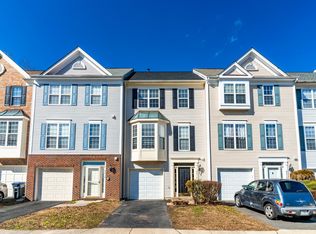
- $457,1003 bd2 ba1.8k sqft9414 Silver Meteor Ct, Manassas Park, VA 20111Off Market
- $448,7003 bd2 ba1.6k sqft9416 Silver Meteor Ct, Manassas Park, VA 20111Off Market

- $512,9003 bd3 ba1.6k sqft9406 Silver Meteor Ct, Manassas Park, VA 20111Off Market
- $462,7003 bd2 ba1.8k sqft9418 Silver Meteor Ct, Manassas Park, VA 20111Off Market
- $496,1004 bd4 ba2.2k sqft9404 Silver Meteor Ct, Manassas Park, VA 20111Off Market
- $461,3003 bd2 ba2k sqft9402 Silver Meteor Ct, Manassas Park, VA 20111Off Market
Nearby schools
GreatSchools rating
- 2/10Cougar Elementary SchoolGrades: PK-2Distance: 0.5 mi
- 3/10Manassas Park Middle SchoolGrades: 6-8Distance: 1.1 mi
- 3/10Manassas Park High SchoolGrades: 9-12Distance: 1.2 mi
Schools provided by the listing agent
- District: Manassas Park City Public Schools
Source: Bright MLS. This data may not be complete. We recommend contacting the local school district to confirm school assignments for this home.
Get a cash offer in 3 minutes
Find out how much your home could sell for in as little as 3 minutes with a no-obligation cash offer.
Estimated market value
$517,900
Get a cash offer in 3 minutes
Find out how much your home could sell for in as little as 3 minutes with a no-obligation cash offer.
Estimated market value
$517,900
- Virginia
- Manassas Park City
- Manassas Park
- 20111
- 9408 Silver Meteor Ct
Nearby cities
Nearby zip codes
Other Manassas Park Topics
