Do not miss your opportunity for the privacy offered with this beautiful 2 bedroom, 2.5 bath end unit! This end unit provides you great access to the community pool, Lynx Blue Line, and major thoroughfares while being tucked back in the community. The lower level has a quaint space making an ideal office and large area for a drop zone. The main living level features 10' ceilings, natural light and an open floor plan great for entertaining. The chef's kitchen has an oversized island, white cabinets, granite counters, subway tile backsplash, stainless steel appliances and a large walk-in pantry. Both bedrooms feature pre-wiring for ceiling fans, 9' ceilings, walk-in closets and large en-suite bathrooms. The primary bathroom features a large walk-in shower and the secondary has a traditional tub/shower combo. Private alley access to 2-car garage with tall ceilings providing opportunity for overhead storage. HOA rental cap has been reached. Owner occupied only. Agent is on the HOA Board.
Closed
$370,000
9409 Ainslie Downs St, Charlotte, NC 28273
2beds
1,610sqft
Townhouse
Built in 2018
0.04 Acres Lot
$356,300 Zestimate®
$230/sqft
$2,089 Estimated rent
Home value
$356,300
$338,000 - $374,000
$2,089/mo
Zestimate® history
Owner options
List your home for rent
$2,089/mo
Rent Zestimate®
Find your next renter with Zillow Rental Manager. Plus, with online applications, you can quickly screen prospective tenants – for free.
$2,089/mo
Rent Zestimate®
Refinance and save
$2,449/mo
Est. payment
Refinancing to a lower rate could help reduce your monthly payments and save thousands over the life of the loan.
$2,449/mo
Est. payment
Explore your selling options
Work with a Zillow partner agent
Leverage their expertise and Zillow's premium Showcase listings to get your home seen by more buyers.
Get startedList with your own agent
Get your home in front of millions of buyers by listing it on Zillow.
Learn how to do itSell it yourself
Take full control of how buyers see your home on Zillow by listing For Sale by Owner (FSBO).
List your homeWhat's special
Zillow last checked:
Listing updated:
Listed by:
Elijah Pitman elijahpitman@kw.com,
Keller Williams Unlimited
Bought with:
Dennis Coffey
Coffey House Realty
Source: Canopy MLS as distributed by MLS GRID,MLS#: 4143396
Facts & features
Interior
Bedrooms & bathrooms
- Bedrooms: 2
- Bathrooms: 3
- Full bathrooms: 2
- 1/2 bathrooms: 1
Primary bedroom
- Features: Tray Ceiling(s), Walk-In Closet(s)
- Level: Third
- Area: 161.04 Square Feet
- Dimensions: 12' 0" X 13' 5"
Bedroom s
- Features: Walk-In Closet(s)
- Level: Third
- Area: 172.41 Square Feet
- Dimensions: 10' 10" X 15' 11"
Bathroom half
- Level: Upper
- Area: 27.56 Square Feet
- Dimensions: 5' 2" X 5' 4"
Bathroom full
- Level: Third
- Area: 83.55 Square Feet
- Dimensions: 7' 10" X 10' 8"
Bathroom full
- Level: Third
- Area: 48.7 Square Feet
- Dimensions: 5' 2" X 9' 5"
Dining area
- Level: Upper
- Area: 126.06 Square Feet
- Dimensions: 20' 2" X 6' 3"
Kitchen
- Features: Walk-In Pantry
- Level: Upper
- Area: 178.61 Square Feet
- Dimensions: 14' 7" X 12' 3"
Living room
- Features: Ceiling Fan(s)
- Level: Upper
- Area: 223.44 Square Feet
- Dimensions: 16' 3" X 13' 9"
Office
- Level: Main
- Area: 68.79 Square Feet
- Dimensions: 8' 2" X 8' 5"
Heating
- Forced Air, Natural Gas
Cooling
- Ceiling Fan(s), Central Air
Appliances
- Included: Dishwasher, Disposal, Gas Oven, Gas Range, Plumbed For Ice Maker
- Laundry: Electric Dryer Hookup, Laundry Closet, Third Level, Washer Hookup
Features
- Flooring: Hardwood
- Windows: Window Treatments
- Has basement: No
- Attic: Pull Down Stairs
Interior area
- Total structure area: 923
- Total interior livable area: 1,610 sqft
- Finished area above ground: 1,610
- Finished area below ground: 0
Property
Parking
- Total spaces: 2
- Parking features: Attached Garage, On Street, Garage on Main Level
- Attached garage spaces: 2
- Has uncovered spaces: Yes
Features
- Levels: Three Or More
- Stories: 3
- Entry location: Main
- Patio & porch: Deck
- Exterior features: Lawn Maintenance
- Pool features: Community
Lot
- Size: 0.04 Acres
- Features: Corner Lot
Details
- Parcel number: 20516931
- Zoning: TOD-CC
- Special conditions: Standard
- Other equipment: Network Ready
Construction
Type & style
- Home type: Townhouse
- Property subtype: Townhouse
Materials
- Hardboard Siding
- Foundation: Slab
- Roof: Composition
Condition
- New construction: No
- Year built: 2018
Utilities & green energy
- Sewer: Public Sewer
- Water: City
- Utilities for property: Cable Available, Electricity Connected, Underground Power Lines, Underground Utilities
Community & HOA
Community
- Features: Cabana, Sidewalks, Street Lights
- Security: Carbon Monoxide Detector(s)
- Subdivision: Hadley at Arrowood Station
HOA
- Has HOA: Yes
- HOA fee: $212 monthly
- HOA name: Red Rock
- HOA phone: 888-757-3376
Location
- Region: Charlotte
Financial & listing details
- Price per square foot: $230/sqft
- Tax assessed value: $334,400
- Annual tax amount: $2,619
- Date on market: 5/29/2024
- Cumulative days on market: 49 days
- Listing terms: Cash,Conventional,FHA,VA Loan
- Exclusions: Wine Refrigerator and Home Gym in garage
- Electric utility on property: Yes
- Road surface type: Concrete, Paved
Price history
| Date | Event | Price |
|---|---|---|
| 8/9/2024 | Sold | $370,000-1.3%$230/sqft |
Source:  Canopy MLS as distributed by MLS GRID #4143396 Report a problem Canopy MLS as distributed by MLS GRID #4143396 Report a problem | ||
| 6/24/2024 | Price change | $375,000-1.6%$233/sqft |
Source: Canopy MLS as distributed by MLS GRID #4143396 Report a problem | ||
| 6/18/2024 | Price change | $381,000-1%$237/sqft |
Source: Canopy MLS as distributed by MLS GRID #4143396 Report a problem | ||
| 5/29/2024 | Listed for sale | $385,000+49.2%$239/sqft |
Source: Canopy MLS as distributed by MLS GRID #4143396 Report a problem | ||
| 12/19/2018 | Sold | $258,000$160/sqft |
Source: Public Record Report a problem | ||
Public tax history
| Year | Property taxes | Tax assessment |
|---|---|---|
| 2025 | $2,619 +1.4% | $334,400 |
| 2024 | $2,582 +3.4% | $334,400 |
| 2023 | $2,497 +5.6% | $334,400 +38.8% |
| 2022 | $2,365 | $241,000 |
| 2021 | $2,365 | $241,000 |
| 2020 | $2,365 -2.2% | $241,000 |
| 2019 | $2,417 | $241,000 |
Find assessor info on the county website
Neighborhood: Montclaire South
Nearby homes
- $354,8002 bd3 ba1.6k sqft9413 Ainslie Downs St, Charlotte, NC 28273Off Market

- $344,0002 bd3 ba1.5k sqft9409 Ainslie Downs St #78, Charlotte, NC 28273Off Market
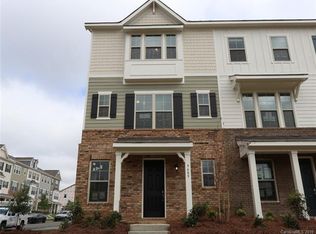
- $350,3002 bd3 ba1.5k sqft9421 Ainslie Downs St #81, Charlotte, NC 28273Off Market
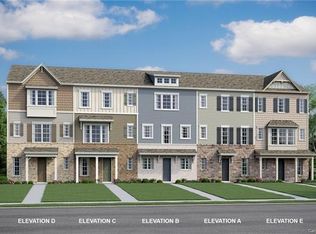
- $355,1002 bd3 ba1.5k sqft9417 Ainslie Downs St, Charlotte, NC 28273Off Market

- $355,1002 bd2 ba1.6k sqft9421 Ainslie Downs St, Charlotte, NC 28273Off Market
- $342,9002 bd3 ba1.5k sqft9435 Ainslie Downs St #83, Charlotte, NC 28273Off Market
- $348,3002 bd3 ba1.5k sqft9439 Ainslie Downs St #84, Charlotte, NC 28273Off Market
- $350,8002 bd3 ba1.5k sqft9447 Ainslie Downs St #86, Charlotte, NC 28273Off Market
Nearby schools
GreatSchools rating
- 2/10Starmount Academy Of ExcellenceGrades: PK-5Distance: 0.7 mi
- 5/10Carmel MiddleGrades: 6-8Distance: 4.3 mi
- 5/10South Mecklenburg HighGrades: 9-12Distance: 1.9 mi
Schools provided by the listing agent
- Elementary: Starmount
- Middle: Carmel
- High: South Mecklenburg
Source: Canopy MLS as distributed by MLS GRID. This data may not be complete. We recommend contacting the local school district to confirm school assignments for this home.
Get a cash offer in 3 minutes
Find out how much your home could sell for in as little as 3 minutes with a no-obligation cash offer.
Estimated market value
$356,300
Get a cash offer in 3 minutes
Find out how much your home could sell for in as little as 3 minutes with a no-obligation cash offer.
Estimated market value
$356,300
- North Carolina
- Mecklenburg County
- Charlotte
- 28273
- Montclaire South
- 9409 Ainslie Downs St
Nearby cities
Nearby neighborhoods
Nearby zip codes
Other Charlotte Topics
