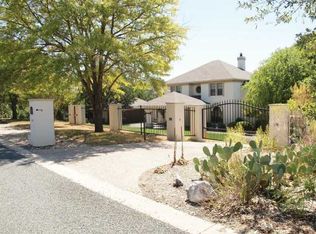
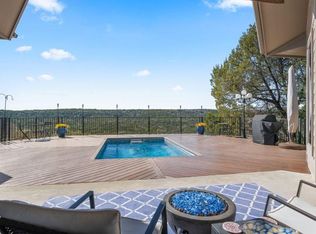
Spectacular modern remodel with sweeping Hill Country views unlike anything else on the market. Inspired by the feel of an ultra-luxury downtown penthouse, this home delivers high-end design, privacy, and tranquility without the traffic or noise. Many of the finishes were imported directly from Italy, creating a truly one-of-a-kind living experience. Massive glass front doors immediately frame the incredible views. The stunning family room features a dramatic modern floor to ceiling fireplace with layered textures, imported cabinetry, and a full wall of sliding glass opening to the expansive rear covered outdoor living area, spanning most of the back of the home. The European-inspired kitchen offers rich dark marble countertops, premium black appliances, imported Italian cabinetry with custom pull-outs, a spacious walk-in pantry, and a large picture window overlooking the Hill Country from the dining area. A state-of-the-art luxury sink system includes specialty cleaning features and multiple waterfall functions. Upstairs, the private primary wing feels like a luxury retreat, complete with a hidden office/workout room, walls of glass with panoramic views, and a private treetop balcony. The spa-like bath showcasesgorgeous imported emerald finishes, a built-in multi-person sauna, Turkish-style steam shower with gold fixtures, soaking tub, dramatic double vanity with marble countertops, backlit mirror, and an incredible custom walk-in closet. Two additional bedrooms are located on the opposite side of the home, each with large closets and beautifully designed European accented bathrooms. Situated in a private one-way-in, one-way-out neighborhood, this exceptional property is just 25 minutes to downtown Austin and 15 minutes to The Domain's premier shopping and dining. There is no better place to live while you determine where you want to buy in Austin. Be the first to live in this amazing remodel!
House for rent
$12,500/mo
Fees may apply
9409 Bell Mountain Dr, Austin, TX 78730
3beds
3,645sqft
Price may not include required fees and charges. Learn more|
Singlefamily
Available now
Dogs OK
Central air, electric, zoned, ceiling fan
Electric dryer hookup laundry
3 Attached garage spaces parking
Electric, central, propane, fireplace
What's special
Private treetop balconySweeping hill country viewsIncredible custom walk-in closetSoaking tubRich dark marble countertopsPremium black appliancesEuropean-inspired kitchen
- 66 days |
- -- |
- -- |
Zillow last checked:
Listing updated:
Travel times

Let’s turn your rent into credit progress
Build credit history with every on-time payment and get credit for the payment you’re already making.
Facts & features
Interior
Bedrooms & bathrooms
- Bedrooms: 3
- Bathrooms: 4
- Full bathrooms: 3
- 1/2 bathrooms: 1
Heating
- Electric, Central, Propane, Fireplace
Cooling
- Central Air, Electric, Zoned, Ceiling Fan
Appliances
- Included: Microwave, Oven, Refrigerator, Stove, WD Hookup
- Laundry: Electric Dryer Hookup, Hookups, In Hall, Inside, Lower Level, Washer Hookup
Features
- 2 Primary Baths, 2 Primary Suites, Bookcases, Breakfast Bar, Cathedral Ceiling(s), Ceiling Fan(s), Chandelier, Eat-in Kitchen, Electric Dryer Hookup, Granite Counters, High Ceilings, In-Law Floorplan, Interior Steps, Kitchen Island, Multiple Dining Areas, Multiple Living Areas, Open Floorplan, Pantry, Soaking Tub, WD Hookup, Walk-In Closet(s), Washer Hookup
- Flooring: Tile, Wood
- Has fireplace: Yes
Interior area
- Total interior livable area: 3,645 sqft
Property
Parking
- Total spaces: 3
- Parking features: Attached, Driveway, Garage, Covered
- Has attached garage: Yes
- Details: Contact manager
Features
- Stories: 2
- Exterior features: Contact manager
- Pool features: Contact manager
Details
- Parcel number: 142241
Construction
Type & style
- Home type: SingleFamily
- Property subtype: SingleFamily
Materials
- Roof: Tile
Condition
- Year built: 1994
Community & HOA
Location
- Region: Austin
Financial & listing details
- Lease term: 12 Months
Price history
| Date | Event | Price |
|---|---|---|
| 7/6/2026 | Price change | $12,500-16.7%$3/sqft |
Source: Unlock MLS #3585978 Report a problem | ||
| 5/13/2026 | Listed for rent | $15,000+114.3%$4/sqft |
Source: Unlock MLS #3585978 Report a problem | ||
| 6/12/2022 | Listing removed | -- |
Source: Zillow Rental Manager Report a problem | ||
| 4/17/2022 | Listed for rent | $7,000$2/sqft |
Source: Zillow Rental Manager Report a problem | ||
Neighborhood: River Place
Nearby schools
GreatSchools rating
- 7/10River Place Elementary SchoolGrades: PK-5Distance: 1 mi
- 8/10Four Points Middle SchoolGrades: 6-8Distance: 1.2 mi
- 8/10Vandegrift High SchoolGrades: 9-12Distance: 1.2 mi