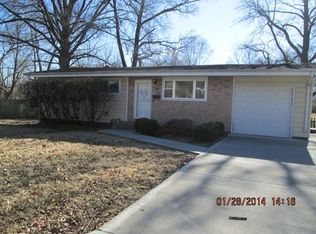
This three-bedroom, two-full bathrooms, two-half bathrooms home with finished basement has over 2,100 sq. ft. of finished living area. With lots of natural light creating a warm atmosphere throughout the home. Kitchen with large pantry. Large walk-in closet off of Family Room. Finished basement offers a second living area with large recreation room, plus two bonus rooms for a non-conventional bedroom, office, craft room, workshop, or playroom, and includes half-bathroom. Unfinished area offers plenty of storage room. Roof is two-years young. Deck overlooks the huge almost 1/2-acre backyard that is treed and very private. Come take a look at this one.
Sold
Zillow last checked:
Listing updated:
Bought with:
Jamie Ferrara, 2014010153
Worth Clark Realty
Source: Heartland MLS as distributed by MLS GRID,MLS#: 2630661
Price history
| Date | Event | Price |
|---|---|---|
| 9/4/2026 | Sold | -- |
Source:  Heartland MLS as distributed by MLS GRID #2630661 Report a problem Heartland MLS as distributed by MLS GRID #2630661 Report a problem | ||
| 8/6/2026 | Pending sale | $225,000$107/sqft |
Source: Heartland MLS as distributed by MLS GRID #2630661 Report a problem | ||
| 7/31/2026 | Price change | $225,000-1.7%$107/sqft |
Source: Heartland MLS as distributed by MLS GRID #2630661 Report a problem | ||
| 7/10/2026 | Listed for sale | $229,000+11.8%$108/sqft |
Source: Heartland MLS as distributed by MLS GRID #2630661 Report a problem | ||
| 7/31/2024 | Sold | -- |
Source: Heartland MLS as distributed by MLS GRID #2495929 Report a problem | ||
| 6/28/2024 | Pending sale | $204,900$97/sqft |
Source: Heartland MLS as distributed by MLS GRID #2495929 Report a problem | ||
| 6/26/2024 | Listed for sale | $204,900+7.8%$97/sqft |
Source: Heartland MLS as distributed by MLS GRID #2495929 Report a problem | ||
| 11/8/2022 | Sold | -- |
Source: Heartland MLS as distributed by MLS GRID #2402420 Report a problem | ||
| 10/18/2022 | Pending sale | $190,000$90/sqft |
Source:  ReeceNichols Real Estate #2402420 Report a problem ReeceNichols Real Estate #2402420 Report a problem | ||
| 10/18/2022 | Contingent | $190,000$90/sqft |
Source: Heartland MLS as distributed by MLS GRID #2402420 Report a problem | ||
| 10/8/2022 | Price change | $190,000-2.6%$90/sqft |
Source: Heartland MLS as distributed by MLS GRID #2402420 Report a problem | ||
| 9/9/2022 | Listed for sale | $195,000+14.7%$92/sqft |
Source: Heartland MLS as distributed by MLS GRID #2402420 Report a problem | ||
| 6/14/2022 | Listing removed | -- |
Source:  RE/MAX of Kansas-Missouri Report a problem RE/MAX of Kansas-Missouri Report a problem | ||
| 5/15/2022 | Pending sale | $169,999$80/sqft |
Source: RE/MAX of Kansas-Missouri #2380699 Report a problem | ||
| 5/15/2022 | Contingent | $169,999$80/sqft |
Source: Heartland MLS as distributed by MLS GRID #2380699 Report a problem | ||
| 5/13/2022 | Listed for sale | $169,999+161.9%$80/sqft |
Source: Heartland MLS as distributed by MLS GRID #2380699 Report a problem | ||
| 7/20/2012 | Sold | -- |
Source: Agent Provided Report a problem | ||
| 7/13/2012 | Price change | $64,900+0%$31/sqft |
Source: Platinum Realty #1757048 Report a problem | ||
| 6/15/2012 | Price change | $64,8960%$31/sqft |
Source: Platinum Realty #1757048 Report a problem | ||
| 5/26/2012 | Price change | $64,8970%$31/sqft |
Source: Platinum Realty #1757048 Report a problem | ||
| 5/1/2012 | Price change | $64,8980%$31/sqft |
Source: Platinum Realty #1757048 Report a problem | ||
| 4/21/2012 | Price change | $64,8990%$31/sqft |
Source: Platinum Realty #1757048 Report a problem | ||
| 3/22/2012 | Price change | $64,900-7.2%$31/sqft |
Source: Platinum Realty #1757048 Report a problem | ||
| 1/11/2012 | Price change | $69,8990%$33/sqft |
Source: Platinum Realty #1757048 Report a problem | ||
| 12/14/2011 | Price change | $69,900-12.5%$33/sqft |
Source: Platinum Realty #1757048 Report a problem | ||
| 12/8/2011 | Listed for sale | $79,900$38/sqft |
Source: Platinum Realty #1757048 Report a problem | ||
| 11/17/2010 | Sold | -- |
Source: Public Record Report a problem | ||


Get a cash offer in 3 minutes
Find out how much your home could sell for in as little as 3 minutes with a no-obligation cash offer.
Estimated market value
$229,200
