Investor opportunity with strong upside! Situated on an 8,856 sq ft lot, this property is zoned R-12, allowing for two-family or duplex potential. The existing home offers 1 bedroom and 1 bathroom, along with additional non-conforming upper-level space that can be used for storage or flexible bedroom use.
Property features a long, durable concrete driveway extending directly to the home. Additional diagonal street parking is located directly in front of the property, offering extra space for guests. Elevated lot provides added privacy and a distinctive setting.
Located within a 353 Tax Abatement area, offering potential property tax incentives for future improvements. Not located in a flood zone. Ideal for investors, builders, or buyers seeking a value-add opportunity with redevelopment potential. Property is being sold as-is.
Active
$79,900
9409 E Independence Ave, Independence, MO 64053
1beds
616sqft
Single Family Residence
Built in 1925
8,856 Square Feet Lot
$-- Zestimate®
$130/sqft
$-- HOA
What's special
Additional diagonal street parking
- 159 days
- 551
- 18
Zillow last checked:
Listing updated:
Listed by:
Selena Umana 913-346-4112,
United Real Estate Kansas City
Source: Heartland MLS as distributed by MLS GRID,MLS#: 2609472
Facts & features
Interior
Bedrooms & bathrooms
- Bedrooms: 1
- Bathrooms: 1
- Full bathrooms: 1
Bedroom 1
- Level: First
Family room
- Level: First
Heating
- Natural Gas
Cooling
- None
Appliances
- Included: Free-Standing Electric Oven
- Laundry: Bedroom Level
Features
- Flooring: Carpet
- Basement: Interior Entry
- Number of fireplaces: 1
Interior area
- Total structure area: 616
- Total interior livable area: 616 sqft
- Finished area above ground: 616
- Finished area below ground: 0
Property
Parking
- Parking features: Other
Lot
- Size: 8,856 Square Feet
- Features: City Limits
Details
- Parcel number: 27210030800000000
Construction
Type & style
- Home type: SingleFamily
- Architectural style: Traditional
- Property subtype: Single Family Residence
Materials
- Frame
- Roof: Composition
Condition
- Year built: 1925
Utilities & green energy
- Sewer: Public Sewer
- Water: Public
Community & HOA
Community
- Subdivision: North Evanston
HOA
- Has HOA: No
Location
- Region: Independence
Financial & listing details
- Price per square foot: $130/sqft
- Tax assessed value: $34,500
- Annual tax amount: $479
- Date on market: 3/27/2026
- Listing terms: Cash,Contract,Conventional,FHA,Other
- Ownership: Investor
Estimated market value
Not available
Estimated sales range
Not available
Not available
Price history
| Date | Event | Price |
|---|---|---|
| 3/27/2026 | Listed for sale | $79,900+14.2%$130/sqft |
Source:  Heartland MLS as distributed by MLS GRID #2609472 Report a problem Heartland MLS as distributed by MLS GRID #2609472 Report a problem | ||
| 6/30/2025 | Sold | -- |
Source: Heartland MLS as distributed by MLS GRID #2539020 Report a problem | ||
| 5/16/2025 | Pending sale | $69,950$114/sqft |
Source: Heartland MLS as distributed by MLS GRID #2539020 Report a problem | ||
| 4/29/2025 | Listed for sale | $69,950$114/sqft |
Source: Heartland MLS as distributed by MLS GRID #2539020 Report a problem | ||
| 4/25/2025 | Pending sale | $69,950$114/sqft |
Source: Heartland MLS as distributed by MLS GRID #2539020 Report a problem | ||
| 4/19/2025 | Price change | $69,950-6.7%$114/sqft |
Source: Heartland MLS as distributed by MLS GRID #2539020 Report a problem | ||
| 3/28/2025 | Listed for sale | $75,000+276.9%$122/sqft |
Source: Heartland MLS as distributed by MLS GRID #2539020 Report a problem | ||
| 2/12/2014 | Listing removed | $19,900$32/sqft |
Source: RE/MAX Premier Properties #1855424 Report a problem | ||
| 10/19/2013 | Listed for sale | $19,900$32/sqft |
Source: RE/MAX Premier Properties #1855424 Report a problem | ||
Public tax history
| Year | Property taxes | Tax assessment |
|---|---|---|
| 2025 | $479 +18% | $6,555 +15% |
| 2024 | $406 +2.5% | $5,700 |
| 2023 | $396 -8.7% | $5,700 0% |
| 2022 | $434 +0.4% | $5,701 |
| 2021 | $432 +10% | $5,701 +13% |
| 2020 | $393 +1.5% | $5,043 |
| 2019 | $387 | $5,043 +39.6% |
| 2018 | $387 +31.2% | $3,613 |
| 2017 | $295 +3.7% | $3,613 +2.6% |
| 2016 | $285 +4.8% | $3,523 +3% |
| 2014 | $271 +0.6% | $3,420 |
| 2013 | $270 +1.2% | $3,420 |
| 2012 | $267 -37.7% | $3,420 |
| 2011 | $428 +2.4% | $3,420 -38.8% |
| 2010 | $418 -7.5% | $5,584 |
| 2009 | $452 +2.5% | $5,584 -11% |
| 2008 | $441 +3.4% | $6,275 |
| 2007 | $426 +0% | $6,275 +4% |
| 2006 | $426 +11.5% | $6,033 |
| 2005 | $382 +0% | $6,033 +13% |
| 2004 | $382 +10.7% | $5,339 |
| 2003 | $345 +0% | $5,339 +12% |
| 2002 | $345 +1.1% | $4,767 |
| 2001 | $341 | $4,767 |
Find assessor info on the county website
Monthly payment
Est. payment
Payment breakdown
Explore the cost of this home by adjusting the details. Changes won't be saved.Climate risks
Neighborhood: Mount Washington
Nearby schools
Schools provided by the listing agent
- Elementary: Fairmount
- High: Van Horn
Source: Heartland MLS as distributed by MLS GRID. This data may not be complete. We recommend contacting the local school district to confirm school assignments for this home.
- $29,090-- bd-- ba-- sqft9411 E Independence Ave, Independence, MO 64053Off Market
- $52,900-- bd-- ba3k sqft9421 E Independence Ave, Independence, MO 64053Off Market
- $86,0003 bd1 ba917 sqft607 S Glenwood Ave, Independence, MO 64053Off Market
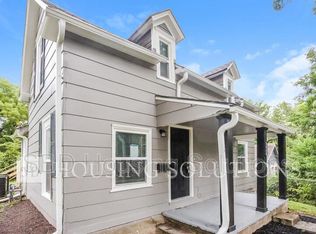
- $134,6004 bd1 ba1.4k sqft9425 E Independence Ave, Independence, MO 64053Off Market
Similar homes
- $75,0003 bd1 ba860 sqft2750 Lister Ave, Kansas City, MO 64128For Sale
 MLS ID #2625074, Patricia Moore, Platinum Realty LLC. Heartland MLS as distributed by MLS GRID
 - $74,9502 bd1 ba642 sqft4435 Norton Ave, Kansas City, MO 64130For Sale
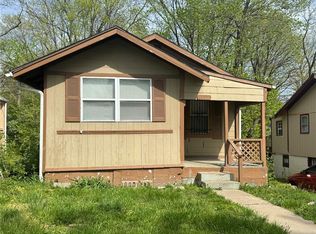 MLS ID #2632125, Andy Kogan, KW KANSAS CITY METRO. Heartland MLS as distributed by MLS GRID
 - $80,0002 bd1 ba902 sqft2203 Agnes Ave, Kansas City, MO 64127For Sale
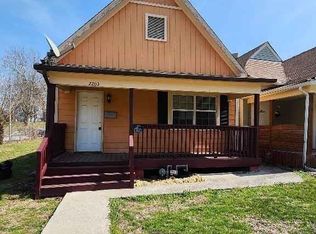 MLS ID #2609839, Adam Massey, Greater Kansas City Realty. Heartland MLS as distributed by MLS GRID
 - $79,0002 bd1 ba884 sqft4900 E 23rd St, Kansas City, MO 64127For Sale
 MLS ID #2625764, Dianna Minor, Mother & Son Realty Group. Heartland MLS as distributed by MLS GRID
