Skip main navigation
Sold
  • Price Unknown

    9409 Flyer St, McKinney, TX 75071

    5beds
    2,770sqft
    Single Family Residence
    Built in 2026
    6,250.86 Square Feet Lot
    $547,600 Zestimate®
    $--/sqft
    $3,198 Estimated rent

    Home value

    $547,600

    $515,000 - $580,000

    $3,198/mo

    Zestimate® history
    Loading
    Loading...

    Owner options

    List your home for rent

    $3,198/mo

    Rent Zestimate®

    Find your next renter with Zillow Rental Manager. Plus, with online applications, you can quickly screen prospective tenants – for free.

    Learn more

    $3,198/mo

    Rent Zestimate®

    Refinance and save

    $1,000/mo

    Est. payment

    Refinancing to a lower rate could help reduce your monthly payments and save thousands over the life of the loan.

    See today's rates

    $1,000/mo

    Est. payment

    Explore your selling options

    Work with a Zillow partner agent

    Leverage their expertise and Zillow's premium Showcase listings to get your home seen by more buyers.

    Get started

    List with your own agent

    Get your home in front of millions of buyers by listing it on Zillow.

    Learn how to do it

    Sell it yourself

    Take full control of how buyers see your home on Zillow by listing For Sale by Owner (FSBO).

    List your home

    What's special

    Modern flooringOpen loft areaLuxurious finishesSleek cabinetryAmple countertop spaceSpacious closetsOversized center island
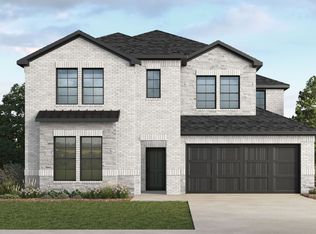
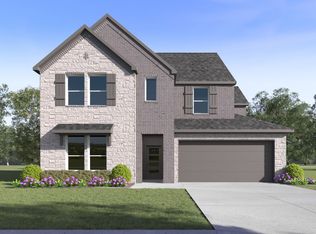
    Welcome to 9409 Flyer St., the Holly Floor Plan, a stunning 5-bedroom, 3-bathroom home spanning 2,770 sq. ft. that perfectly balances modern design with everyday comfort. As you step inside, you’re welcomed into a spacious and inviting foyer that flows seamlessly into the heart of the home. To your left, a cozy guest bedroom or office sits conveniently near a full bathroom, perfect for visitors or a productive work-from-home setup. The main living space is open-concept, blending the living room, dining area, and kitchen into one harmonious area ideal for entertaining or relaxing with family. Large windows fill the space with natural light, highlighting the luxurious finishes and modern flooring. The kitchen is a chef’s dream, featuring an oversized center island, ample countertop space, sleek cabinetry, and state-of-the-art appliances Ascending the staircase, you’ll find yourself in an open loft area, perfect for a media room, game room, or secondary living space. The double-height ceiling overlooking the living room below adds a sense of openness and grandeur. The second floor houses three additional bedrooms, each with spacious closets and easy access to a full bathroom. These rooms are ideal for kids, guests, or flex spaces like a home gym or hobby room. One of the bedrooms even offers extra privacy, making it an excellent option for older children or extended family. See the Holly floorplan today!

    Zillow last checked:

    Listing updated:

    Listed by:

    Kristapher Haney 0706204 512-868-1771,

    Keller Williams Realty Lone St 512-868-1771

    Bought with:

    Ram Konara, 0495497

    StarPro Realty Inc.

    Source: NTREIS,MLS#: 21216838

    Facts & features

    Interior

    Bedrooms & bathrooms
    • Bedrooms: 5
    • Bathrooms: 3
    • Full bathrooms: 3
    Primary bedroom
    • Level: First
    • Dimensions: 0 x 0
    Bedroom
    • Level: First
    • Dimensions: 0 x 0
    Bedroom
    • Level: Second
    • Dimensions: 0 x 0
    Bedroom
    • Level: Second
    • Dimensions: 0 x 0
    Bedroom
    • Level: Second
    • Dimensions: 0 x 0
    Game room
    • Level: Second
    • Dimensions: 0 x 0
    Living room
    • Level: First
    • Dimensions: 0 x 0
    Heating
    • Fireplace(s), Heat Pump
    Cooling
    • Ceiling Fan(s), Electric, Heat Pump
    Appliances
    • Included: Dishwasher, Disposal, Gas Oven, Gas Range, Microwave, Tankless Water Heater, Vented Exhaust Fan, Water Purifier
    Features
    • Eat-in Kitchen, Granite Counters, High Speed Internet, Kitchen Island, Open Floorplan, Smart Home, Wired for Data
    • Flooring: Carpet, Ceramic Tile, Laminate
    • Has basement: No
    • Number of fireplaces: 1
    • Fireplace features: Family Room, Gas Log
    Interior area
    • Total interior livable area: 2,770 sqft

    Property

    Parking
    • Total spaces: 2
    • Parking features: Concrete, Driveway, Garage Faces Front
    • Attached garage spaces: 2
    Features
    • Levels: Two
    • Stories: 2
    • Patio & porch: Covered
    • Exterior features: Rain Gutters
    • Pool features: None
    • Fencing: Back Yard,Wood
    Lot
    • Size: 6,250 sqft
    • Features: Corner Lot, Interior Lot
    Details
    • Parcel number: R1287900E00601

    Construction

    Type & style
    • Home type: SingleFamily
    • Architectural style: Traditional,Detached
    • Property subtype: Single Family Residence
    Materials
    • Board & Batten Siding, Brick, Fiber Cement, Frame, Concrete, Rock, Stone, Wood Siding
    • Foundation: Slab
    • Roof: Asphalt,Composition
    Condition
    • New construction: Yes
    • Year built: 2026

    Utilities & green energy

    • Sewer: Public Sewer
    • Water: Public
    • Utilities for property: Electricity Available, Natural Gas Available, Sewer Available, Separate Meters, Water Available

    Community & neighborhood

    Security
    • Security features: Carbon Monoxide Detector(s), Smoke Detector(s)
    Community
    • Community features: Community Mailbox, Curbs
    Location
    • Region: Mckinney
    • Subdivision: The Landing At Hidden Lakes

    HOA & financial

    HOA
    • Has HOA: Yes
    • HOA fee: $1,000 annually
    • Services included: Association Management
    • Association name: Neighborhood Management Inc.
    • Association phone: 972-379-9783

    Price history

    DateEventPrice
    5/29/2026Sold--
    Source: NTREIS #21216838 Report a problem
    5/4/2026Pending sale$624,390+3.3%$225/sqft
    Source: NTREIS #21216838 Report a problem
    4/17/2026Price change$604,390-3.2%$218/sqft
    Source: DR Horton Report a problem
    4/16/2026Price change$624,390+2%$225/sqft
    Source: NTREIS #21216838 Report a problem
    4/7/2026Price change$612,390-1.1%$221/sqft
    Source: DR Horton Report a problem
    4/6/2026Price change$619,390+0.8%$224/sqft
    Source: NTREIS #21216838 Report a problem
    2/4/2026Listed for sale$614,390$222/sqft
    Source: DR Horton Report a problem

    Public tax history

    YearProperty taxesTax assessment
    2025$1,755 $94,500

    Find assessor info on the county website

    Neighborhood: Virginia Hills

    Nearby schools

    GreatSchools rating
    Schools provided by the listing agent
    • Elementary: Jack and June Furr
    • Middle: Bill Hays
    • High: Rock Hill
    • District: Prosper ISD

    Source: NTREIS. This data may not be complete. We recommend contacting the local school district to confirm school assignments for this home.

    Get a cash offer in 3 minutes
    Find out how much your home could sell for in as little as 3 minutes with a no-obligation cash offer.
    Estimated market value
    $547,600
    Get a cash offer in 3 minutes
    Find out how much your home could sell for in as little as 3 minutes with a no-obligation cash offer.
    Estimated market value
    $547,600