Calling all car collectors. Don't miss this rare opportunity for a three-car garage in Pioneer Ridge. This Dearborn Model has an open floor plan with a large great room, sunroom, dining room, two bedrooms, two full bathrooms, and an office. The gourmet kitchen features granite counters, a large center island that also serves as a breakfast bar, electric cook top, double ovens, tile backsplash, and a large pantry. Both baths have granite countertops, master bath has a nice walk-in shower and a large walk-in closet. Laundry room includes washer and dryer, utility sink, and cabinets for extra storage. Entire interior of the home is freshly painted. Relax on the large patio finished with Nature Stone overlooking lots of green space. Pioneer Ridge is NE Ohio's premier 55+ community featuring indoor and outdoor pools, exercise facility, Bocce Ball courts, Pickleball courts, and much more. Our full-time activities director plans many social and educational events to fill your day. Join the wine club, bourbon club, play one of our many card games, or just enjoy the camaraderie of your neighbors in our 14,000 square foot community center. Call today for your private showing.
Closed
$412,000
9409 Foxboro Dr, North Ridgeville, OH 44039
2beds
1,941sqft
Single Family Residence
Built in 2013
8,424 Square Feet Lot
$420,900 Zestimate®
$212/sqft
$2,565 Estimated rent
Home value
$420,900
$379,000 - $467,000
$2,565/mo
Zestimate® history
Owner options
List your home for rent
$2,565/mo
Rent Zestimate®
Find your next renter with Zillow Rental Manager. Plus, with online applications, you can quickly screen prospective tenants – for free.
$2,565/mo
Rent Zestimate®
Refinance and save
$2,892/mo
Est. payment
Refinancing to a lower rate could help reduce your monthly payments and save thousands over the life of the loan.
$2,892/mo
Est. payment
Explore your selling options
Work with a Zillow partner agent
Leverage their expertise and Zillow's premium Showcase listings to get your home seen by more buyers.
Get startedList with your own agent
Get your home in front of millions of buyers by listing it on Zillow.
Learn how to do itSell it yourself
Take full control of how buyers see your home on Zillow by listing For Sale by Owner (FSBO).
List your homeWhat's special
Two bedroomsOpen floor planElectric cook topThree-car garageGranite countersTile backsplashLarge great room
Zillow last checked:
Listing updated:
Listed by:
Pat Graham 216-952-5556 patgraham@howardhanna.com,
Howard Hanna
Bought with:
Dominic M Picione, 2007002783
Keller Williams Elevate
Source: MLS Now,MLS#: 5172522Originating MLS: Akron Cleveland Association of REALTORS
Facts & features
Interior
Bedrooms & bathrooms
- Bedrooms: 2
- Bathrooms: 2
- Full bathrooms: 2
- Main level bathrooms: 2
- Main level bedrooms: 2
Primary bedroom
- Description: Flooring: Carpet
- Level: First
- Dimensions: 16 x 13
Bedroom
- Description: Flooring: Carpet
- Level: First
- Dimensions: 13 x 12
Dining room
- Description: Flooring: Wood
- Level: First
- Dimensions: 16 x 12
Entry foyer
- Description: Flooring: Carpet,Wood
- Level: First
- Dimensions: 19 x 6
Great room
- Description: Flooring: Carpet
- Level: First
- Dimensions: 20 x 14
Kitchen
- Description: Flooring: Wood
- Features: Granite Counters
- Level: First
- Dimensions: 16 x 12
Laundry
- Level: First
Office
- Description: Flooring: Carpet
- Level: First
- Dimensions: 12 x 11
Sunroom
- Description: Flooring: Wood
- Level: First
- Dimensions: 14 x 12
Heating
- Forced Air, Gas
Cooling
- Central Air
Appliances
- Included: Built-In Oven, Cooktop, Dryer, Dishwasher, Disposal, Microwave, Refrigerator, Washer
Features
- Ceiling Fan(s), Entrance Foyer, Granite Counters, Kitchen Island
- Has basement: No
- Has fireplace: No
Interior area
- Total structure area: 1,941
- Total interior livable area: 1,941 sqft
- Finished area above ground: 1,941
Property
Parking
- Parking features: Attached, Garage Faces Front, Garage, Garage Door Opener
- Attached garage spaces: 3
Features
- Levels: One
- Stories: 1
- Patio & porch: Patio
- Pool features: Community
Lot
- Size: 8,424 Square Feet
Details
- Parcel number: 0700037000630
- Special conditions: Standard
Construction
Type & style
- Home type: SingleFamily
- Architectural style: Ranch
- Property subtype: Single Family Residence
Materials
- Vinyl Siding
- Foundation: Slab
- Roof: Asphalt,Fiberglass
Condition
- Updated/Remodeled
- Year built: 2013
Utilities & green energy
- Sewer: Public Sewer
- Water: Public
Community & HOA
Community
- Features: Common Grounds/Area, Clubhouse, Fitness Center, Fitness, Playground, Pool, Street Lights, Sidewalks, Tennis Court(s)
- Security: Smoke Detector(s)
- Senior community: Yes
- Subdivision: Pioneer Ridge
HOA
- Has HOA: Yes
- Services included: Association Management, Common Area Maintenance, Insurance, Maintenance Grounds, Recreation Facilities, Reserve Fund, Snow Removal
- HOA fee: $223 monthly
- HOA name: Pioneer Ridge Homeowners Association
Location
- Region: North Ridgeville
Financial & listing details
- Price per square foot: $212/sqft
- Tax assessed value: $293,590
- Annual tax amount: $4,982
- Date on market: 11/24/2025
- Cumulative days on market: 14 days
- Listing agreement: Exclusive Right To Sell
Price history
| Date | Event | Price |
|---|---|---|
| 1/15/2026 | Sold | $412,000-4.2%$212/sqft |
Source: Public Record Report a problem | ||
| 12/8/2025 | Pending sale | $429,900$221/sqft |
Source: MLS Now #5172522 Report a problem | ||
| 11/24/2025 | Listed for sale | $429,900+88.1%$221/sqft |
Source: MLS Now #5172522 Report a problem | ||
| 3/28/2013 | Sold | $228,500$118/sqft |
Source: Public Record Report a problem | ||
Public tax history
| Year | Property taxes | Tax assessment |
|---|---|---|
| 2024 | $4,745 +9.5% | $102,760 +22.1% |
| 2023 | $4,335 +10.8% | $84,190 |
| 2022 | $3,913 -0.4% | $84,190 |
| 2021 | $3,928 +12.8% | $84,190 +19.2% |
| 2020 | $3,484 +0.2% | $70,630 |
| 2019 | $3,477 0% | $70,630 |
| 2018 | $3,478 -12.4% | $70,630 -4.7% |
| 2017 | $3,968 -1.5% | $74,110 |
| 2016 | $4,029 -1.4% | $74,110 |
| 2015 | $4,086 +3.9% | $74,110 +8% |
| 2014 | $3,933 +369.1% | $68,620 +444.6% |
| 2013 | $838 | $12,600 |
| 2012 | -- | -- |
| 2011 | -- | -- |
Find assessor info on the county website
Neighborhood: 44039
Nearby homes
- $345,1002 bd2 ba1.6k sqft9405 Foxboro Dr, North Ridgeville, OH 44039Off Market

- $360,0002 bd2 ba1.6k sqft9413 Foxboro Dr, North Ridgeville, OH 44039Off Market
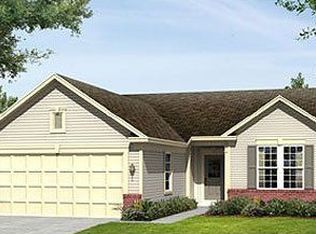
- $388,2002 bd2 ba1.8k sqft9417 Foxboro Dr, North Ridgeville, OH 44039Off Market
- $414,0002 bd2 ba2.1k sqft9479 Foxboro Dr, North Ridgeville, OH 44039Off Market
- $359,4002 bd2 ba1.6k sqft9483 Foxboro Dr, North Ridgeville, OH 44039Off Market
- $371,6002 bd2 ba1.6k sqft9475 Foxboro Dr, North Ridgeville, OH 44039Off Market
- $403,6002 bd2 ba1.8k sqft9487 Foxboro Dr, North Ridgeville, OH 44039Off Market
- $367,7002 bd2 ba1.6k sqft9401 Foxboro Dr, North Ridgeville, OH 44039Off Market
Nearby schools
GreatSchools rating
- 7/10North Ridgeville Middle SchoolGrades: 2-8Distance: 3.4 mi
- 7/10North Ridgeville High SchoolGrades: 9-12Distance: 3.4 mi
- NALiberty Elementary SchoolGrades: 1-2Distance: 4.2 mi
Schools provided by the listing agent
- District: North Ridgeville CSD - 4711
Source: MLS Now. This data may not be complete. We recommend contacting the local school district to confirm school assignments for this home.
Get a cash offer in 3 minutes
Find out how much your home could sell for in as little as 3 minutes with a no-obligation cash offer.
Estimated market value
$420,900
Get a cash offer in 3 minutes
Find out how much your home could sell for in as little as 3 minutes with a no-obligation cash offer.
Estimated market value
$420,900
- Ohio
- Lorain County
- North Ridgeville
- 44039
- 9409 Foxboro Dr
Nearby cities
Nearby zip codes
Other North Ridgeville Topics
- Apartments for Rent in 44039
- Houses for Sale in 44039
- Houses for Rent in 44039
- 44039 Real Estate
- North Ridgeville Condos
- Houses for Sale in North Ridgeville
- Newest Listings in North Ridgeville
- North Ridgeville Home Values
- North Ridgeville Real Estate Agents
- North Ridgeville Refinance
- North Ridgeville Mortgage Rates
