Skip main navigation
Sold
  • $257,000

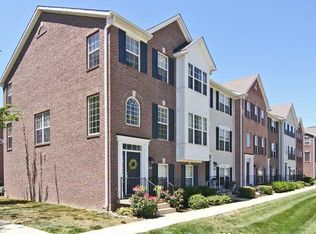
    9409 Glencroft Way, Indianapolis, IN 46250

    2beds
    1,880sqft
    Residential, Townhouse
    Built in 2005
    1,742.4 Square Feet Lot
    $263,100 Zestimate®
    $137/sqft
    $2,039 Estimated rent

    Home value

    $263,100

    $242,000 - $287,000

    $2,039/mo

    Zestimate® history
    Loading
    Loading...

    Owner options

    List your home for rent

    $2,039/mo

    Rent Zestimate®

    Find your next renter with Zillow Rental Manager. Plus, with online applications, you can quickly screen prospective tenants – for free.

    Learn more

    $2,039/mo

    Rent Zestimate®

    Refinance and save

    $1,973/mo

    Est. payment

    Refinancing to a lower rate could help reduce your monthly payments and save thousands over the life of the loan.

    See today's rates

    $1,973/mo

    Est. payment

    Explore your selling options

    Work with a Zillow partner agent

    Leverage their expertise and Zillow's premium Showcase listings to get your home seen by more buyers.

    Get started

    List with your own agent

    Get your home in front of millions of buyers by listing it on Zillow.

    Learn how to do it

    Sell it yourself

    Take full control of how buyers see your home on Zillow by listing For Sale by Owner (FSBO).

    List your home

    What's special

    Cozy newly shiplapped fireplaceImpressive large primary bedroomCustom built-insBeautiful natural lightGenerously sized walk-in closetsPrivate balconyNewly updated half bath
    Custom finishes and designer touches define this three-level townhome in popular Berkley Place Neighborhood. Luxury Vinyl Plank floors, Custom Built-Ins and beautiful natural light distinguish the well-appointed open living room, main floor office/family room and kitchen. Conveniently walk-in to the main floor laundry room from two-car garage with nicely sized storage room with plumbing rough-in for a 4th bathroom. On the second floor, enjoy entertaining around the kitchen island sitting by the cozy newly shiplapped fireplace and stepping outside to the private balcony for a breath of fresh air. Don't miss the newly updated half bath presenting a new vanity, mirror, lighting with a shiplapped feature wall. The third floor offers an impressive large primary bedroom and secondary bedroom, both with updated full bathrooms and generously sized walk-in closets. Too many updates to list! New lighting, paint, flooring, truly turn key, move-in ready! Easy access to I69, shopping and restaurants!

    Zillow last checked:

    Listing updated:

    Listing Provided by:

    Laura Turner 317-363-0842,

    F.C. Tucker Company,

    Rita Finwall,

    F.C. Tucker Company

    Bought with:

    JR Honisch

    BluPrint Real Estate Group

    Source: MIBOR as distributed by MLS GRID,MLS#: 22008205MLS Logo

    Facts & features

    Interior

    Bedrooms & bathrooms
    • Bedrooms: 2
    • Bathrooms: 3
    • Full bathrooms: 2
    • 1/2 bathrooms: 1
    Primary bedroom
    • Features: Carpet
    • Level: Upper
    • Area: 221 Square Feet
    • Dimensions: 17x13
    Bedroom 2
    • Features: Carpet
    • Level: Upper
    • Area: 196 Square Feet
    • Dimensions: 14x14
    Kitchen
    • Features: Other
    • Level: Upper
    • Area: 238 Square Feet
    • Dimensions: 17x14
    Laundry
    • Features: Vinyl Plank
    • Level: Main
    • Area: 42 Square Feet
    • Dimensions: 7x6
    Living room
    • Features: Vinyl Plank
    • Level: Upper
    • Area: 252 Square Feet
    • Dimensions: 18x14
    Office
    • Features: Vinyl Plank
    • Level: Main
    • Area: 168 Square Feet
    • Dimensions: 14x12
    Heating
    • Forced Air
    Cooling
    • Has cooling: Yes
    Appliances
    • Included: Electric Cooktop, Dishwasher, Dryer, Disposal, Gas Water Heater, Microwave, Electric Oven, Refrigerator, Washer, Water Heater, Water Softener Owned
    • Laundry: Main Level
    Features
    • Double Vanity, Breakfast Bar, Bookcases, Vaulted Ceiling(s), Kitchen Island, Entrance Foyer, Eat-in Kitchen, Pantry, Walk-In Closet(s)
    • Has basement: No
    • Number of fireplaces: 1
    • Fireplace features: Gas Log, Gas Starter
    Interior area
    • Total structure area: 1,880
    • Total interior livable area: 1,880 sqft

    Property

    Parking
    • Total spaces: 2
    • Parking features: Attached
    • Attached garage spaces: 2
    • Details: Garage Parking Other(Keyless Entry)
    Features
    • Levels: Three Or More
    • Patio & porch: Deck
    • Exterior features: Balcony
    Lot
    • Size: 1,742 sqft
    • Features: Sidewalks, Mature Trees, Wooded
    Details
    • Parcel number: 490214108025074400
    • Horse amenities: None

    Construction

    Type & style
    • Home type: Townhouse
    • Architectural style: Multi Level,Traditional
    • Property subtype: Residential, Townhouse
    • Attached to another structure: Yes
    Materials
    • Vinyl Siding
    • Foundation: Slab
    Condition
    • New construction: No
    • Year built: 2005

    Utilities & green energy

    • Water: Municipal/City

    Community & neighborhood

    Location
    • Region: Indianapolis
    • Subdivision: Berkley Place

    HOA & financial

    HOA
    • Has HOA: Yes
    • HOA fee: $370 quarterly
    • Services included: Entrance Common, Irrigation, Lawncare, Maintenance, Management, Snow Removal, Trash
    • Association phone: 317-541-0000

    Price history

    DateEventPrice
    12/13/2024Sold$257,000-3%$137/sqft
    Source: MIBOR as distributed by MLS GRID #22008205 Report a problem
    11/18/2024Pending sale$264,900$141/sqft
    Source: MIBOR as distributed by MLS GRID #22008205 Report a problem
    10/24/2024Listed for sale$264,900+53.1%$141/sqft
    Source: MIBOR as distributed by MLS GRID #22008205 Report a problem
    3/13/2019Sold$173,000-3.4%$92/sqft
    Source: MIBOR as distributed by MLS GRID #21594637 Report a problem
    2/8/2019Pending sale$179,000$95/sqft
    Source: MIBOR REALTOR Association #21594637 Report a problem
    1/21/2019Listed for sale$179,000$95/sqft
    Source: MIBOR REALTOR Association #21594637 Report a problem
    11/9/2018Pending sale$179,000$95/sqft
    Source: MIBOR REALTOR Association #21594637 Report a problem
    10/19/2018Price change$179,000-4.8%$95/sqft
    Source: MIBOR REALTOR Association #21594637 Report a problem
    9/24/2018Price change$188,000-1.6%$100/sqft
    Source: MIBOR REALTOR Association #21594637 Report a problem
    9/13/2018Listed for sale$191,000$102/sqft
    Source: MIBOR REALTOR Association #21594637 Report a problem

    Public tax history

    YearProperty taxesTax assessment
    2025$2,512 +2.5%$252,700 +9.4%
    2024$2,450 +14.2%$230,900 +2%
    2023$2,145 +11.9%$226,400 +15.5%
    2022$1,917 +2.7%$196,000 +12.8%
    2021$1,867 +18.6%$173,700 +3.5%
    2020$1,574 +31.2%$167,800 +6.6%
    2019$1,200 -5.4%$157,400 +25.8%
    2018$1,268 +12.9%$125,100 -1.1%
    2017$1,122 +4.4%$126,500 +9.1%
    2016$1,075 +6.6%$115,900 -0.5%
    2014$1,008 -40.1%$116,500 +4%
    2013$1,682 $112,000 -33.4%
    2012$1,682 $168,200 +21.4%
    2011-- $138,500 -11.3%
    2010$1,562 -17.9%$156,200 -18.3%
    2009$1,903 $191,200 +14%
    2007-- $167,700 -9.7%
    2006-- $185,800

    Find assessor info on the county website

    Neighborhood: Castleton

    Nearby schools

    GreatSchools rating
    Get a cash offer in 3 minutes
    Find out how much your home could sell for in as little as 3 minutes with a no-obligation cash offer.
    Estimated market value
    $263,100
    Get a cash offer in 3 minutes
    Find out how much your home could sell for in as little as 3 minutes with a no-obligation cash offer.
    Estimated market value
    $263,100