Welcome to this elegant 3,400 sq. ft. home in Plano that blends luxury with comfort. The moment you step inside, you’re greeted by a breathtaking curved staircase that sets a tone of timeless sophistication. The foyer welcomes you with rich wood flooring that creates warmth and character. The split formal living and dining areas flow seamlessly, ideal for both intimate gatherings and entertaining.
The heart of the home is the expansive kitchen, adorned with Corian countertops, ample cabinetry, and an inviting atmosphere perfect for creating culinary memories. The master suite downstairs offers a private retreat, while upstairs features three spacious bedrooms, two full baths, a fun game room, and a dedicated media room—perfect for family movie nights or game-day gatherings.
Beyond the home, the community offers beautiful parks, a refreshing pool, and quick access to major highways, making your commute a breeze. This is more than a house—it’s a lifestyle waiting for you!
Sold
Street View
Price Unknown
9409 Katrina Path, Plano, TX 75025
4beds
3,440sqft
Single Family Residence
Built in 2001
7,405 Square Feet Lot
$628,100 Zestimate®
$--/sqft
$3,312 Estimated rent
Home value
$628,100
$597,000 - $666,000
$3,312/mo
Zestimate® history
Owner options
List your home for rent
$3,312/mo
Rent Zestimate®
Find your next renter with Zillow Rental Manager. Plus, with online applications, you can quickly screen prospective tenants – for free.
$3,312/mo
Rent Zestimate®
Refinance and save
$260/mo
Est. payment
Refinancing to a lower rate could help reduce your monthly payments and save thousands over the life of the loan.
$260/mo
Est. payment
Explore your selling options
Work with a Zillow partner agent
Leverage their expertise and Zillow's premium Showcase listings to get your home seen by more buyers.
Get startedList with your own agent
Get your home in front of millions of buyers by listing it on Zillow.
Learn how to do itSell it yourself
Take full control of how buyers see your home on Zillow by listing For Sale by Owner (FSBO).
List your homeWhat's special
Rich wood flooringCorian countertopsFun game roomDedicated media roomBreathtaking curved staircaseExpansive kitchenAmple cabinetry
Zillow last checked:
Listing updated:
Listed by:
Tanya Sanchez 0558980 214-705-5165,
Local Realty Agency 972-800-1733
Bought with:
Chaz Cameli, 0774669
Monument Realty
Source: NTREIS,MLS#: 21231612
Facts & features
Interior
Bedrooms & bathrooms
- Bedrooms: 4
- Bathrooms: 4
- Full bathrooms: 3
- 1/2 bathrooms: 1
Primary bedroom
- Features: Built-in Features, Dual Sinks, Jetted Tub, Separate Shower, Walk-In Closet(s)
- Level: First
- Dimensions: 18 x 17
Bedroom
- Features: Ceiling Fan(s)
- Level: Second
- Dimensions: 16 x 12
Bedroom
- Features: Ceiling Fan(s)
- Level: Second
- Dimensions: 12 x 12
Bedroom
- Features: Ceiling Fan(s)
- Level: Second
- Dimensions: 12 x 12
Breakfast room nook
- Level: First
- Dimensions: 10 x 10
Dining room
- Level: First
- Dimensions: 13 x 12
Game room
- Level: Second
- Dimensions: 19 x 15
Kitchen
- Features: Built-in Features, Eat-in Kitchen, Kitchen Island, Solid Surface Counters, Walk-In Pantry
- Level: First
- Dimensions: 16 x 12
Laundry
- Level: First
- Dimensions: 8 x 6
Living room
- Features: Ceiling Fan(s), Fireplace
- Level: First
- Dimensions: 18 x 18
Living room
- Level: First
- Dimensions: 16 x 12
Media room
- Level: Second
- Dimensions: 19 x 14
Heating
- Central, Electric, Fireplace(s)
Cooling
- Attic Fan, Central Air, Ceiling Fan(s), Electric
Appliances
- Included: Dishwasher, Electric Oven, Gas Cooktop, Disposal, Microwave, Refrigerator
- Laundry: Washer Hookup, Electric Dryer Hookup, Laundry in Utility Room
Features
- Double Vanity, Eat-in Kitchen, High Speed Internet, Kitchen Island, Open Floorplan, Cable TV, Walk-In Closet(s), Wired for Sound
- Flooring: Carpet, Ceramic Tile, Hardwood
- Has basement: No
- Number of fireplaces: 1
- Fireplace features: Gas, Gas Log, Gas Starter
Interior area
- Total interior livable area: 3,440 sqft
Property
Parking
- Total spaces: 2
- Parking features: Door-Multi, Garage Faces Rear
- Attached garage spaces: 2
Features
- Levels: Two
- Stories: 2
- Patio & porch: Patio
- Exterior features: Rain Gutters
- Pool features: None
- Fencing: Wood
Lot
- Size: 7,405 Square Feet
- Features: Interior Lot, Subdivision, Sprinkler System, Few Trees
Details
- Parcel number: R377000X01701
Construction
Type & style
- Home type: SingleFamily
- Architectural style: Traditional,Detached
- Property subtype: Single Family Residence
Materials
- Brick
- Roof: Composition
Condition
- Year built: 2001
Utilities & green energy
- Sewer: Public Sewer
- Water: Public
- Utilities for property: Sewer Available, Water Available, Cable Available
Community & HOA
Community
- Subdivision: Highlands Of Russell Park Ph 2a
HOA
- Has HOA: Yes
- Services included: All Facilities, Association Management, Maintenance Grounds
- HOA fee: $260 semi-annually
- HOA name: Cma Mgmt
- HOA phone: 972-943-2870
Location
- Region: Plano
Financial & listing details
- Tax assessed value: $678,912
- Annual tax amount: $10,749
- Date on market: 4/8/2026
- Cumulative days on market: 6 days
- Listing terms: Cash,Conventional,FHA,VA Loan
Price history
| Date | Event | Price |
|---|---|---|
| 5/15/2026 | Sold | -- |
Source: NTREIS #21231612 Report a problem | ||
| 5/5/2026 | Pending sale | $635,000$185/sqft |
Source: NTREIS #21231612 Report a problem | ||
| 4/18/2026 | Contingent | $635,000$185/sqft |
Source: NTREIS #21231612 Report a problem | ||
| 4/8/2026 | Listed for sale | $635,000+127.6%$185/sqft |
Source: NTREIS #21231612 Report a problem | ||
| 2/26/2009 | Listing removed | $279,000$81/sqft |
Source: NRT Dallas #11089795 Report a problem | ||
| 11/17/2008 | Price change | $279,000-5.4%$81/sqft |
Source: NRT Dallas #11089795 Report a problem | ||
| 10/14/2008 | Listed for sale | $295,000$86/sqft |
Source: NRT Dallas #11089795 Report a problem | ||
Public tax history
| Year | Property taxes | Tax assessment |
|---|---|---|
| 2026 | -- | $678,912 +6.6% |
| 2025 | $8,559 +6.1% | $636,936 +10% |
| 2024 | $8,067 +13.2% | $579,033 +10% |
| 2023 | $7,126 -9.8% | $526,394 +10% |
| 2022 | $7,900 +1.4% | $478,540 +10% |
| 2021 | $7,794 +2.7% | $435,036 +5.2% |
| 2020 | $7,586 -4.4% | $413,688 -2.7% |
| 2019 | $7,931 -1.9% | $425,349 +3.8% |
| 2018 | $8,086 +10.9% | $409,937 -1.8% |
| 2017 | $7,292 | $417,323 +9.1% |
| 2016 | $7,292 +17.1% | $382,418 +14.5% |
| 2015 | $6,229 | $334,102 +11.7% |
| 2014 | $6,229 | $299,067 +5.9% |
| 2013 | -- | $282,456 +2.3% |
| 2012 | -- | $276,046 -0.8% |
| 2011 | -- | $278,395 -0.2% |
| 2010 | -- | $278,934 +5.3% |
| 2009 | -- | $265,000 -5.9% |
| 2008 | -- | $281,746 +2.6% |
| 2007 | -- | $274,564 +0.5% |
| 2006 | -- | $273,094 +5.7% |
| 2005 | -- | $258,443 +9.2% |
| 2004 | -- | $236,691 -1.5% |
| 2003 | -- | $240,176 +175.9% |
| 2002 | -- | $87,041 +168.6% |
| 2000 | -- | $32,400 |
Find assessor info on the county website
Neighborhood: Highlands or Russell Park
Nearby homes
- $547,4004 bd4 ba2.8k sqft9413 Katrina Path, Plano, TX 75025Off Market
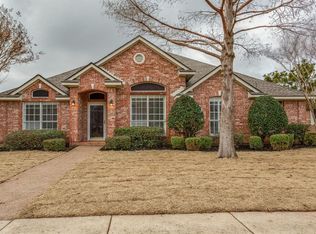
- $622,0004 bd3 ba3.4k sqft9405 Katrina Path, Plano, TX 75025Off Market
- $512,6003 bd2 ba2.3k sqft9408 Braxton Ln, Plano, TX 75025Off Market
- $510,5004 bd2 ba2.1k sqft9417 Katrina Path, Plano, TX 75025Off Market
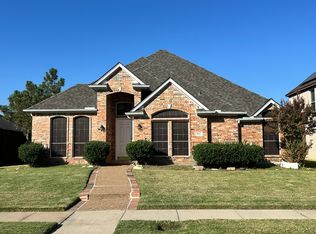
- $687,1005 bd4 ba3.8k sqft9412 Braxton Ln, Plano, TX 75025Off Market
- $569,4005 bd3 ba2.9k sqft9401 Katrina Path, Plano, TX 75025Off Market
- $597,6004 bd4 ba3k sqft9404 Braxton Ln, Plano, TX 75025Off Market
- $523,1004 bd3 ba2.3k sqft9408 Katrina Path, Plano, TX 75025Off Market
Nearby schools
GreatSchools rating
- 10/10Taylor Elementary SchoolGrades: K-5Distance: 0.5 mi
- 10/10Fowler Middle SchoolGrades: 6-8Distance: 0.8 mi
- 8/10Liberty High SchoolGrades: 9-12Distance: 2.4 mi
Schools provided by the listing agent
- Elementary: Taylor
- Middle: Clark
- High: Liberty
- District: Frisco ISD
Source: NTREIS. This data may not be complete. We recommend contacting the local school district to confirm school assignments for this home.
Get a cash offer in 3 minutes
Find out how much your home could sell for in as little as 3 minutes with a no-obligation cash offer.
Estimated market value
$628,100
Get a cash offer in 3 minutes
Find out how much your home could sell for in as little as 3 minutes with a no-obligation cash offer.
Estimated market value
$628,100
- Texas
- Collin County
- Plano
- 75025
- Highlands or Russell Park
- 9409 Katrina Path
