Skip main navigation
Sold for $565,000
  • $565,000

    9409 M And #M, Laurel, DE 19956

    3beds
    2,979sqft
    Single Family Residence
    Built in 2008
    1.51 Acres Lot
    $589,700 Zestimate®
    $190/sqft
    $2,458 Estimated rent

    Home value

    $589,700

    $554,000 - $619,000

    $2,458/mo

    Zestimate® history
    Loading
    Loading...

    Owner options

    List your home for rent

    $2,458/mo

    Rent Zestimate®

    Find your next renter with Zillow Rental Manager. Plus, with online applications, you can quickly screen prospective tenants – for free.

    Learn more

    $2,458/mo

    Rent Zestimate®

    Refinance and save

    $2,544/mo

    Est. payment

    Refinancing to a lower rate could help reduce your monthly payments and save thousands over the life of the loan.

    See today's rates

    $2,544/mo

    Est. payment

    Explore your selling options

    Work with a Zillow partner agent

    Leverage their expertise and Zillow's premium Showcase listings to get your home seen by more buyers.

    Get started

    List with your own agent

    Get your home in front of millions of buyers by listing it on Zillow.

    Learn how to do it

    Sell it yourself

    Take full control of how buyers see your home on Zillow by listing For Sale by Owner (FSBO).

    List your home

    What's special

    Double-sided fireplaceContemporary ranch-style homeModern designPrivate water closetDesigned spaceRear screened porchFormal dining room
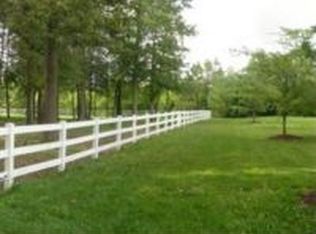
    Welcome to this contemporary single level home with thoughtful design and lots of detail. As you step inside, you'll be greeted by a high ceiling and a beautiful marble tile floor in the foyer, setting the stage for elegance. The large living room is a standout feature, with its cathedral, coffered ceiling design, and a cozy fireplace. The room is adorned with hardwood flooring, adding warmth and charm. Adjacent to the living room is the kitchen, featuring rich cherry cabinetry, black granite countertops, a tile backsplash and stainless steel appliances . The breakfast area is perfect for enjoying casual meals with a view. The formal dining room is a meticulously designed space offering a seamless blend of traditional charm and contemporary luxury. Located on one end of the home is the primary bedroom, designed with comfort in mind. It boasts updated HVAC with WiFi thermostat, double-sided fireplace with seating, tray ceiling, wainscoting, and slider doors that lead to a rear screened porch, creating a seamless indoor-outdoor connection . The primary bathroom is a luxurious retreat, complete with a soaking tub situated on the other side of the fireplace, a double sink vanity, an oversized walk-in tile shower, and a private water closet. Additionally, there's a spacious walk-in closet for all your storage needs. Convenience is key, and this home delivers with a laundry area with entry from the attached three car garage featuring an unfinished walk up storage area with lighting, framing for a walk-in closet, rough bathroom area and some insulation and wiring have been started as well. Finish this space and add roughly 900+/- square feet of living space to this home. On the other end of the home, you'll find another bedroom with wainscoting and fiber optic ceiling lights, as well as hardwood flooring. A full hall bath with a double sink vanity serves this area, along with an additional bedroom that features slider doors leading to the rear screened porch. Recessed LED lighting can be found throughout the home. The exterior of the home is equally impressive, with custom designed mature landscaping and irrigation, and a paved driveway. Overlooking the rear yard is a beautiful recessed screened porch suitable for use in all weather and particularly relaxing during a storm and a sunken stone fire pit, perfect for outdoor gatherings and relaxation. The property backs to trees, providing a sense of privacy and tranquility and the location brings both seclusion and convenience that is second to none. A full security system with cameras and monitored alarm service with a tech panel that accomodates a sound system throughout the main living areas of the home provide peace of mind. This contemporary ranch-style home offers a perfect blend of modern design, meticulous craftsmanship, and desirable features, both inside and out.

    Zillow last checked:

    Listing updated:

    Listed by:

    Russell Griffin 302-856-1458,

    Keller Williams Realty,

    Listing Team: The Griffin Higgins Team, Co-Listing Agent: Beverly Mister 302-236-5304,

    Keller Williams Realty

    Bought with:

    Jaime Cortes, 36173

    Coldwell Banker Realty

    Source: Bright MLS,MLS#: DESU2042556MLS Logo

    Facts & features

    Interior

    Bedrooms & bathrooms
    • Bedrooms: 3
    • Bathrooms: 2
    • Full bathrooms: 2
    • Main level bathrooms: 2
    • Main level bedrooms: 3
    Basement
    • Area: 0
    Heating
    • Forced Air, Propane
    Cooling
    • Central Air, Electric
    Appliances
    • Included: Oven/Range - Electric, Range Hood, Refrigerator, Ice Maker, Dishwasher, Microwave, Washer, Dryer, Water Heater, Electric Water Heater
    • Laundry: Has Laundry, Laundry Room
    Features
    • Attic, Breakfast Area, Built-in Features, Ceiling Fan(s), Combination Kitchen/Living, Entry Level Bedroom, Formal/Separate Dining Room, Kitchen Island, Pantry, Primary Bath(s), Recessed Lighting, Soaking Tub, Bathroom - Stall Shower, Bathroom - Tub Shower, Upgraded Countertops, Wainscotting, Walk-In Closet(s), Tray Ceiling(s), High Ceilings
    • Flooring: Ceramic Tile, Hardwood, Wood
    • Doors: Sliding Glass
    • Windows: Screens
    • Has basement: No
    • Number of fireplaces: 1
    Interior area
    • Total structure area: 2,979
    • Total interior livable area: 2,979 sqft
    • Finished area above ground: 2,979
    • Finished area below ground: 0

    Property

    Parking
    • Total spaces: 13
    • Parking features: Garage Door Opener, Garage Faces Side, Driveway, Attached
    • Attached garage spaces: 3
    • Uncovered spaces: 10
    Accessibility
    • Accessibility features: 2+ Access Exits
    Features
    • Levels: One
    • Stories: 1
    • Patio & porch: Screened, Patio
    • Exterior features: Underground Lawn Sprinkler
    • Pool features: None
    Lot
    • Size: 1.51 Acres
    • Features: Front Yard, Rear Yard, Landscaped
    Details
    • Additional structures: Above Grade, Below Grade
    • Parcel number: 13212.00138.00
    • Zoning: AR-1
    • Special conditions: Standard

    Construction

    Type & style
    • Home type: SingleFamily
    • Architectural style: Ranch/Rambler
    • Property subtype: Single Family Residence
    Materials
    • Stick Built, Stucco
    • Foundation: Block, Crawl Space
    Condition
    • New construction: No
    • Year built: 2008

    Utilities & green energy

    • Sewer: Gravity Sept Fld
    • Water: Well

    Community & neighborhood

    Security
    • Security features: Carbon Monoxide Detector(s), Smoke Detector(s), Security System
    Location
    • Region: Laurel
    • Subdivision: None Available

    Other

    Other facts
    • Listing agreement: Exclusive Right To Sell
    • Listing terms: Cash,Conventional,VA Loan
    • Ownership: Fee Simple

    Price history

    DateEventPrice
    9/27/2023Sold$565,000-2.6%$190/sqft
    Source: Bright MLS #DESU2042556 Report a problem
    8/11/2023Pending sale$579,900$195/sqft
    Source: Bright MLS #DESU2042556 Report a problem
    6/24/2023Listed for sale$579,900$195/sqft
    Source: Bright MLS #DESU2042556 Report a problem

    Public tax history

    Tax history is unavailable.

    Neighborhood: 19956

    Nearby schools

    GreatSchools rating
    Schools provided by the listing agent
    • District: Seaford

    Source: Bright MLS. This data may not be complete. We recommend contacting the local school district to confirm school assignments for this home.

    Get pre-qualified for a loan
    At Zillow Home Loans, we can pre-qualify you in as little as 5 minutes with no impact to your credit score.

    An equal housing lender. NMLS #10287.

    Sell for more on Zillow
    Get a Zillow Showcase℠ listing at no additional cost and you could sell for .
    $589,700
    2% more
    +$11,794
    With Zillow Showcase(estimated)
    $601,494