Skip main navigation
Sold
Street View
  • $353,500

    9409 N Bayland Dr, McCordsville, IN 46055

    3beds
    2,444sqft
    Residential, Single Family Residence
    Built in 2004
    8,276 Square Feet Lot
    $354,700 Zestimate®
    $145/sqft
    $2,359 Estimated rent

    Home value

    $354,700

    $312,000 - $401,000

    $2,359/mo

    Zestimate® history
    Loading
    Loading...

    Owner options

    List your home for rent

    $2,359/mo

    Rent Zestimate®

    Find your next renter with Zillow Rental Manager. Plus, with online applications, you can quickly screen prospective tenants – for free.

    Learn more

    $2,359/mo

    Rent Zestimate®

    Refinance and save

    $2,715/mo

    Est. payment

    Refinancing to a lower rate could help reduce your monthly payments and save thousands over the life of the loan.

    See today's rates

    $2,715/mo

    Est. payment

    Explore your selling options

    Work with a Zillow partner agent

    Leverage their expertise and Zillow's premium Showcase listings to get your home seen by more buyers.

    Get started

    List with your own agent

    Get your home in front of millions of buyers by listing it on Zillow.

    Learn how to do it

    Sell it yourself

    Take full control of how buyers see your home on Zillow by listing For Sale by Owner (FSBO).

    List your home

    What's special

    Privacy fenceSpacious loftKohler faucetMain-level primary suiteStunning two-story entryElegant tile surroundVaulted ceilings
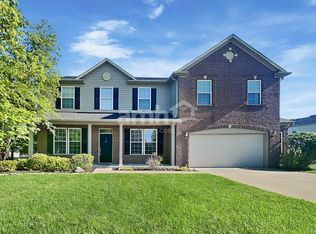
    MOTIVATED SELLER!!! Beautifully updated home in the desirable Bay Creek at Geist community! Stunning two-story entry & vaulted ceilings set the tone for a bright, open-concept layout designed for both everyday living & entertaining. Main-level primary suite offers serenity with new luxury vinyl flooring, Behr paint, widened handicap accessible doorways, & a spa-inspired tiled walk-in shower with stylish finishes. Upstairs you'll find a spacious loft & 2 bedrooms with new carpet & paint throughout. The kitchen impresses with granite countertops, a Kohler faucet, tile backsplash, & a dining area highlighted by a modern new light fixture. The adjacent family room features a cozy Brick & Ember gas fireplace with remote, elegant tile surround, and new Anderson windows for natural light & energy efficiency. Additional upgrades include: New tankless water heater (2024), New water softener (2024 owned), Full HVAC vent cleaning & blowout, New GFCI outlets (garage & kitchen),Hydro-jetted water & sewer lines, Gas lines installed throughout, New thresholds throughout flooring, Bathroom faucet replacements (2025),Master barn door and fresh Behr paint in bath (2025),Leveled and sanded brick patio (2025).Step outside to enjoy the newly landscaped yard with rock-pebble garden beds, mulch removal and tire edging, and a rock garden installation that enhances curb appeal with minimal maintenance. The brick patio, privacy fence, and lush surroundings create the perfect setting for relaxing or entertaining. Brand new window screens throughout, & yearly exterior power-washing (including sidewalks), every detail has been thoughtfully maintained. Move-in ready and loaded with updates-this home combines comfort, style, and peace of mind just minutes from Geist Reservoir, shopping, and top-rated schools.

    Zillow last checked:

    Listing updated:

    Listed by:

    Denae Lewis 317-900-6415,

    Keller Williams Indpls Metro N

    Bought with:

    Carly Jones

    Highgarden Real Estate

    Source: MIBOR as distributed by MLS GRID,MLS#: 22068469MLS Logo

    Facts & features

    Interior

    Bedrooms & bathrooms
    • Bedrooms: 3
    • Bathrooms: 3
    • Full bathrooms: 2
    • 1/2 bathrooms: 1
    • Main level bathrooms: 2
    • Main level bedrooms: 1
    Primary bedroom
    • Level: Main
    • Area: 192 Square Feet
    • Dimensions: 16x12
    Bedroom 2
    • Level: Upper
    • Area: 121 Square Feet
    • Dimensions: 11x11
    Bedroom 3
    • Level: Upper
    • Area: 169 Square Feet
    • Dimensions: 13x13
    Dining room
    • Level: Main
    • Area: 143 Square Feet
    • Dimensions: 13x11
    Kitchen
    • Level: Main
    • Area: 120 Square Feet
    • Dimensions: 12x10
    Laundry
    • Features: Tile-Ceramic
    • Level: Main
    • Area: 48 Square Feet
    • Dimensions: 8x6
    Living room
    • Level: Main
    • Area: 130 Square Feet
    • Dimensions: 13x10
    Heating
    • Forced Air, Natural Gas
    Cooling
    • Central Air
    Appliances
    • Included: Dishwasher, Dryer, Disposal, Gas Water Heater, MicroHood, Electric Oven, Refrigerator, Washer, Water Softener Owned
    Features
    • Cathedral Ceiling(s), Vaulted Ceiling(s), Entrance Foyer, Ceiling Fan(s), High Speed Internet, Pantry
    • Has basement: No
    • Number of fireplaces: 1
    • Fireplace features: Gas Log
    Interior area
    • Total structure area: 2,444
    • Total interior livable area: 2,444 sqft

    Property

    Parking
    • Total spaces: 2
    • Parking features: Attached
    • Attached garage spaces: 2
    Accessibility
    • Accessibility features: Accessible Entrance, Handicap Accessible Interior
    Features
    • Levels: Two
    • Stories: 2
    • Patio & porch: Covered, Patio
    • Fencing: Fenced,Full,Privacy
    Lot
    • Size: 8,276 Square Feet
    • Features: Access, Curbs, Rural - Subdivision
    Details
    • Parcel number: 300113303259000018
    • Horse amenities: None

    Construction

    Type & style
    • Home type: SingleFamily
    • Architectural style: Traditional
    • Property subtype: Residential, Single Family Residence
    Materials
    • Brick, Vinyl With Brick
    • Foundation: Slab
    Condition
    • Updated/Remodeled
    • New construction: No
    • Year built: 2004

    Utilities & green energy

    • Water: Public

    Community & HOA

    Community
    • Features: Low Maintenance Lifestyle
    • Subdivision: Bay Creek At Geist
    HOA
    • Has HOA: Yes
    • Amenities included: Insurance, Park, Playground, Snow Removal
    • Services included: Association Home Owners, Entrance Common, Insurance, ParkPlayground, Snow Removal
    • HOA fee: $560 annually
    • HOA phone: 317-218-0600
    Location
    • Region: Mccordsville

    Financial & listing details

    • Price per square foot: $145/sqft
    • Tax assessed value: $330,300
    • Annual tax amount: $3,654
    • Date on market: 10/17/2025
    • Cumulative days on market: 57 days

    Price history

    DateEventPrice
    2/5/2026Sold$353,500-1.8%$145/sqft
    Source: MIBOR as distributed by MLS GRID #22068469 Report a problem
    12/15/2025Pending sale$360,000$147/sqft
    Source: MIBOR as distributed by MLS GRID #22068469 Report a problem
    11/28/2025Price change$360,000-1.4%$147/sqft
    Source: MIBOR as distributed by MLS GRID #22068469 Report a problem
    10/22/2025Price change$365,000-2.7%$149/sqft
    Source: MIBOR as distributed by MLS GRID #22068469 Report a problem
    10/17/2025Listed for sale$375,000+47.1%$153/sqft
    Source: MIBOR as distributed by MLS GRID #22068469 Report a problem
    12/20/2019Sold$255,000-3.8%$104/sqft
    Source: MIBOR as distributed by MLS GRID #21672486 Report a problem
    11/11/2019Pending sale$265,000$108/sqft
    Source: MIBOR REALTOR Association #21672486 Report a problem
    10/21/2019Listed for sale$265,000+44.9%$108/sqft
    Source: MIBOR REALTOR Association #21672486 Report a problem
    9/30/2010Sold$182,900-6%$75/sqft
    Source: MIBOR as distributed by MLS GRID #21042167 Report a problem
    8/1/2009Listing removed$194,500$80/sqft
    Source: F.C. Tucker Co. Inc. #2908034 Report a problem
    4/18/2009Listed for sale$194,500$80/sqft
    Source: TourFactory #2908034 Report a problem

    Public tax history

    YearProperty taxesTax assessment
    2025$3,654 +7.5%$330,300 -2.9%
    2024$3,398 +12.6%$340,000 +7.6%
    2023$3,017 +22.4%$315,900 +14.4%
    2022$2,466 +5.8%$276,200 +12%
    2021$2,330 +5.7%$246,600 +5.8%
    2020$2,205 -0.3%$233,000 +5.7%
    2019$2,211 +4.9%$220,500 -0.3%
    2018$2,108 +0.1%$221,100 +4.9%
    2017$2,107 $210,800 +6%
    2016$2,107 +5.1%$198,900 +3.8%
    2014$2,006 +7%$191,700 +2.3%
    2013$1,874 +1.6%$187,400 +1.6%
    2012$1,844 -0.5%$184,400 -0.5%
    2011$1,853 $185,300
    2010$1,853 +17.2%$185,300
    2009$1,582 -18%$185,300 -0.5%
    2007$1,928 -10.1%$186,300 +4%
    2006$2,145 $179,200 +4%
    2005-- $172,300
    Find assessor info on the county website

    Neighborhood: 46055

    Nearby schools

    GreatSchools rating
    Schools provided by the listing agent
    • Middle: Mount Vernon Jr High School
    • High: Mount Vernon High School

    Source: MIBOR as distributed by MLS GRID. This data may not be complete. We recommend contacting the local school district to confirm school assignments for this home.

    Get a cash offer in 3 minutes
    Find out how much your home could sell for in as little as 3 minutes with a no-obligation cash offer.
    Estimated market value
    $354,700
    Get a cash offer in 3 minutes
    Find out how much your home could sell for in as little as 3 minutes with a no-obligation cash offer.
    Estimated market value
    $354,700