Skip main navigation
Off market
  • $563,800

    9409 Oak St, Riverview, FL 33578

    4beds
    1,888sqft
    Single Family Residence
    Built in 1980
    9,583 Square Feet Lot
    $563,800 Zestimate®
    $299/sqft
    $2,682 Estimated rent

    Home value

    $563,800

    $530,000 - $598,000

    $2,682/mo

    Zestimate® history
    Loading
    Loading...

    Owner options

    List your home for rent

    $2,682/mo

    Rent Zestimate®

    Find your next renter with Zillow Rental Manager. Plus, with online applications, you can quickly screen prospective tenants – for free.

    Learn more

    $2,682/mo

    Rent Zestimate®

    Refinance and save

    $3,869/mo

    Est. payment

    Refinancing to a lower rate could help reduce your monthly payments and save thousands over the life of the loan.

    See today's rates

    $3,869/mo

    Est. payment

    Explore your selling options

    Work with a Zillow partner agent

    Leverage their expertise and Zillow's premium Showcase listings to get your home seen by more buyers.

    Get started

    List with your own agent

    Get your home in front of millions of buyers by listing it on Zillow.

    Learn how to do it

    Sell it yourself

    Take full control of how buyers see your home on Zillow by listing For Sale by Owner (FSBO).

    List your home

    What's special

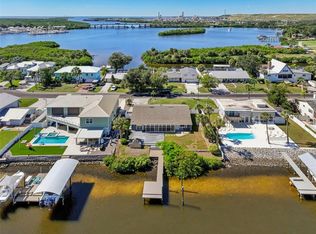
    Gorgeous WATERFRONT!!! Direct access to the Bay. You'll feel at home as soon as you experience the open concept design of this 4-bedroom, 2-bathroom ranch. The open floor plan, with its neutral color palette, presents a blank slate for interior design. The large gourmet kitchen features inspiring counter space and major appliances. A classic island configuration maximizes workspace and flexibility. The kitchen also includes built-in buffet and wine rack. Beneath stylish lighting, the room is a stage that is ready for a long run of great performances. For relaxation and recharging, the primary bedroom is where to be. In addition to the convenience of the private bathroom (walk-in shower), you will find plenty of walk-in closet space to let your wardrobe breathe. The other 3 bedrooms, with plenty of closet space, offer the convenience of ground floor accessibility. Tile through out the whole house.A double-wide driveway makes ample room for visitor parking, and is connected to an attached one-car garage that is available for its original purpose or for conversion. Facing the rarely traveled street, a breezy porch is a nice spot for relaxing with refreshments, whether in solitude or among family or neighbors. Say yes to the inviting swimming pool that bejewels the backyard. There's even a hot tub. Of course there is. The property site also includes a screened Lanai. Standing on a tranquil no-thruway street, the home is mere minutes from various shopping and dining destinations, and the natural allurements of The new Pebble Park. You'll enjoy picturesque views of Alafia River and the swimming pool. This lovely home is a rare Riverview, charmer in the highly desirable Alafia area. Cross the threshold into a pleasant new life here in Riverview, FL. The best part is the home comes with a boat. at FREE 21ft Larsen bow-ride for your boating pleasure and a jet ski lift.

    This property is off market, which means it's not currently listed for sale or rent on Zillow. This may be different from what's available on other websites or public sources.
    Originating MLS: Tampa

    Facts & features

    Interior

    Bedrooms & bathrooms
    • Bedrooms: 4
    • Bathrooms: 2
    • Full bathrooms: 2
    Heating
    • Forced air, Electric
    Cooling
    • Central
    Appliances
    • Included: Dishwasher, Microwave, Refrigerator
    Features
    • Ceiling Fans(s), Eating Space In Kitchen, High Ceiling(s), Master Bedroom Downstairs, Open Floorplan, Split Bedroom, Stone Counters, Walk-In Closet(s), Solid Wood Cabinets, Thermostat, Kitchen/Family Room Combo, Solid Surface Counters, Built in Features, Window Treatments, Cathedral Ceiling(s), Vaulted Ceiling(s)
    • Flooring: Tile
    • Has fireplace: Yes
    Interior area
    • Total interior livable area: 1,888 sqft

    Property

    Parking
    • Total spaces: 1
    • Parking features: Garage - Attached
    Features
    • Levels: One
    • Patio & porch: Screened, Covered, Front Porch, Rear Porch, Enclosed
    • Exterior features: Cement / Concrete
    • Pool features: Auto Cleaner, Gunite, In Ground, Screen Enclosure, Lighting, Tile, Pool Sweep
    • Has spa: Yes
    • Spa features: Heated, In Ground
    • Has view: Yes
    • View description: Water
    • Has water view: Yes
    • Water view: Water
    • Waterfront features: River
    • Body of water: ALAFIA RIVER
    Lot
    • Size: 9,583 sqft
    • Residential vegetation: Mature Landscaping
    Details
    • Additional structures: Boathouse
    • Parcel number: 1930231R0000000000160U
    • Zoning: RSC-6

    Construction

    Type & style
    • Home type: SingleFamily
    • Architectural style: Ranch
    • Property subtype: Single Family Residence
    Materials
    • masonry
    • Roof: Metal
    Condition
    • Year built: 1980

    Utilities & green energy

    • Sewer: Septic Tank
    • Water: Public
    • Utilities for property: Electricity Connected, Phone Available, BB/HS Internet Available, Cable Available, Street Lights, Cable Connected

    Community & neighborhood

    Location
    • Region: Riverview
    • Subdivision: BRANDWOOD SUB

    Other

    Other facts
    • Additional Parcels YN: 0
    • Appliances: Dishwasher, Electric Water Heater, Refrigerator, Built-In Oven, Cooktop, Microwave, Ice Maker
    • Association Approval Required YN: 0
    • Attached Garage YN: 1
    • Available For Lease YN: 1
    • Construction Materials: Block, Stucco, Stone
    • Cooling: Central Air
    • Country: US
    • Disclosures: Seller Property Disclosure
    • DPRYN: 1
    • Exist Lse Tenant YN: 0
    • Flooring: Ceramic Tile
    • Foundation Details: Slab
    • Garage YN: 1
    • Heating: Central, Electric
    • Exterior Features: French Doors, Fenced, Lighting, Storage
    • Interior Features: Ceiling Fans(s), Eating Space In Kitchen, High Ceiling(s), Master Bedroom Downstairs, Open Floorplan, Split Bedroom, Stone Counters, Walk-In Closet(s), Solid Wood Cabinets, Thermostat, Kitchen/Family Room Combo, Solid Surface Counters, Built in Features, Window Treatments, Cathedral Ceiling(s), Vaulted Ceiling(s)
    • Fireplace YN: 1
    • Lease Restrictions YN: 0
    • Homestead YN: 0
    • Listing Service: Full Service
    • Listing Terms: Cash, Conventional, FHA, VA Loan
    • Major Change Type: Pending
    • Minimum Lease: No Minimum
    • Mls Status: Pending
    • New Construction YN: 0
    • Ownership: Fee Simple
    • Patio And Porch Features: Screened, Covered, Front Porch, Rear Porch, Enclosed
    • Utilities: Electricity Connected, Phone Available, BB/HS Internet Available, Cable Available, Street Lights, Cable Connected
    • Previous Status: Active
    • Property Sub Type: Single Family Residence
    • Property Type: Residential
    • Vegetation: Mature Landscaping
    • Syndicate To: Homes.com, HomeSnap, Realtor.com, State27Homes.com, Zillow/Trulia
    • Tax Year: 2018
    • Total Acreage: Up to 10, 889 Sq. Ft.
    • Water Source: Public
    • Direction Faces: East
    • Pool Features: Auto Cleaner, Gunite, In Ground, Screen Enclosure, Lighting, Tile, Pool Sweep
    • Pool Private YN: 1
    • Room Count: 8
    • Levels: One
    • Architectural Style: Ranch
    • View: Water
    • Water View YN: 1
    • Sewer: Septic Tank
    • Roof: Metal
    • Representation: Seller Represented
    • Spa Features: Heated, In Ground
    • Water Access YN: 1
    • Water Extras YN: 1
    • Waterfront YN: 1
    • County Or Parish: Hillsborough
    • Flood Zone Code: AE
    • Flood Zone Date: 2008-08-28
    • List Agent AOR: Tampa
    • List AOR: Tampa
    • Public Survey Section: 23
    • Public Survey Range: 19
    • Year Built: 1980
    • Water Extras: Lift, Dock - Composite, Boathouse, Dock w/Electric, Dock w/Water Supply, Lift - Covered, Dock - Covered
    • Realtor Info Confidential: Go To Site
    • Zoning: RSC-6
    • Other Structures: Boathouse
    • Water View: Bay/Harbor - Partial, River
    • Water Access: River
    • Waterfront Features: River
    • MLS Area Major: 33578 - Riverview
    • Water Body Name: ALAFIA RIVER
    • Waterfront Feet Total: 86
    • Living Area: 1888.00
    • Garage Dimensions: 10x22
    • Subdivision Name: BRANDWOOD SUB
    • Flood Zone Panel: 12057C0482H
    • Water Frontage Feet River: 86
    • Approval Process: No approval required.
    • Tax Annual Amount: 3970.00
    • Additional Lease Restrictions: No pet or lease restrictions
    • Listing terms: Cash, Conventional, FHA, VA Loan
    • Ownership: Fee Simple

    Price history

    DateEventPrice
    5/5/2023Sold$635,000-5.9%$336/sqft
    Source: Public Record Report a problem
    3/22/2023Pending sale$675,000$358/sqft
    Source: Stellar MLS #T3429521 Report a problem
    3/17/2023Listed for sale$675,000$358/sqft
    Source: Stellar MLS #T3429521 Report a problem
    3/7/2023Pending sale$675,000$358/sqft
    Source: Stellar MLS #T3429521 Report a problem
    2/18/2023Listed for sale$675,000+37.8%$358/sqft
    Source: Stellar MLS #T3429521 Report a problem
    2/21/2020Sold$490,000-2%$260/sqft
    Source: Stellar MLS #T3201518 Report a problem
    1/17/2020Pending sale$499,900$265/sqft
    Source: ARGO GROUP PROPERTIES LLC #T3201518 Report a problem
    12/26/2019Price change$499,900-2%$265/sqft
    Source: ARGO GROUP PROPERTIES LLC #T3201518 Report a problem
    12/10/2019Price change$509,900-1%$270/sqft
    Source: ARGO GROUP PROPERTIES LLC #T3201518 Report a problem
    10/28/2019Price change$514,900-1%$273/sqft
    Source: ARGO GROUP PROPERTIES LLC #T3201518 Report a problem
    10/14/2019Price change$519,900-1%$275/sqft
    Source: ARGO GROUP PROPERTIES LLC #T3201518 Report a problem
    10/6/2019Listed for sale$525,000+23.5%$278/sqft
    Source: ARGO GROUP PROPERTIES LLC #T3201518 Report a problem
    6/6/2007Sold$425,000+4.2%$225/sqft
    Source: Public Record Report a problem
    7/21/2005Sold$408,000+147.3%$216/sqft
    Source: Public Record Report a problem
    3/22/1999Sold$165,000+10%$87/sqft
    Source: Public Record Report a problem
    8/27/1997Sold$150,000$79/sqft
    Source: Public Record Report a problem

    Public tax history

    YearProperty taxesTax assessment
    2025$3,075 -58.4%$177,531 -59.3%
    2024$7,388 -3.9%$435,839 +5.8%
    2023$7,686 +2%$411,814 +6.7%
    2022$7,533 +12.2%$386,128 +10%
    2021$6,714 +22%$351,025 +25.7%
    2020$5,504 +25.9%$279,305 +30.4%
    2019$4,372 $214,211 +2.6%
    2018$4,372 +10.1%$208,760 +13.5%
    2017$3,970 +9.4%$183,937 +14.3%
    2016$3,630 +9.1%$160,940 +3.7%
    2015$3,326 -0.1%$155,165 -1.7%
    2014$3,328 $157,839 -1.4%
    2013$3,328 -1%$160,131 +3.8%
    2012$3,360 -0.2%$154,209 +0%
    2011$3,365 -8.9%$154,157 -10.2%
    2010$3,696 -34.1%$171,744 -35.3%
    2009$5,604 -15.9%$265,616 -16.3%
    2008$6,667 -1.1%$317,437 -9.5%
    2007$6,739 -11.8%$350,804 +3.5%
    2006$7,641 +119.6%$338,907 +93.8%
    2005$3,479 $174,832 +3%
    2004-- $169,740 +8.8%
    2003-- $155,952 -0.5%
    2002-- $156,682 +22.3%
    2001-- $128,091 +3%
    2000$2,563 $124,360

    Find assessor info on the county website

    Neighborhood: 33578

    Nearby schools

    GreatSchools rating
    Get a cash offer in 3 minutes
    Find out how much your home could sell for in as little as 3 minutes with a no-obligation cash offer.
    Estimated market value
    $563,800
    Get a cash offer in 3 minutes
    Find out how much your home could sell for in as little as 3 minutes with a no-obligation cash offer.
    Estimated market value
    $563,800