Welcome a perfectly maintained 3 bedroom 2 full bath home! You are sure to love the easy to maintain hard surface flooring which flows from the great room through the kitchen and laundry area. Great room has vaulted ceilings, gas fireplace with brick surround, and newer sliding door which leads to the backyard. The Kitchen has painted cabinets and gas range, refrigerator, and dishwasher ALL stay and were replaced last year! Laundry area with storage closet leads to the garage. Off the other end of the kitchen you will find the main bedroom with ceiling fan, jetted tub/shower, walk in closet, and newly refreshed counter, faucet, showerhead and light. This split bedroom floor plan has 2 more bedrooms on opposite of the home that share a full bath with tub/shower combo. Don't forget to check out the furnace and A/C unit complete with Aprilaire installed Oct 2022 and the storage closet in the garage! Home is also wired for ADT security system, smoke detectors and carbon dioxide are hard wired for your safety. Almost the entire home has also been recently painted. You are sure to fall in love and make this your new home!
Closed
$245,500
9409 Old Grist Mill Pl, Fort Wayne, IN 46835
3beds
1,226sqft
Single Family Residence
Built in 1999
9,583 Square Feet Lot
$261,200 Zestimate®
$--/sqft
$1,618 Estimated rent
Home value
$261,200
$248,000 - $274,000
$1,618/mo
Zestimate® history
Owner options
List your home for rent
$1,618/mo
Rent Zestimate®
Find your next renter with Zillow Rental Manager. Plus, with online applications, you can quickly screen prospective tenants – for free.
$1,618/mo
Rent Zestimate®
Refinance and save
$1,783/mo
Est. payment
Refinancing to a lower rate could help reduce your monthly payments and save thousands over the life of the loan.
$1,783/mo
Est. payment
Explore your selling options
Work with a Zillow partner agent
Leverage their expertise and Zillow's premium Showcase listings to get your home seen by more buyers.
Get startedList with your own agent
Get your home in front of millions of buyers by listing it on Zillow.
Learn how to do itSell it yourself
Take full control of how buyers see your home on Zillow by listing For Sale by Owner (FSBO).
List your homeWhat's special
Gas fireplaceLaundry areaNewer sliding doorBrick surroundGreat roomVaulted ceilingsCeiling fan
Zillow last checked:
Listing updated:
Listed by:
Linda James Cell:260-402-2468,
Coldwell Banker Real Estate Group
Bought with:
Kaleigh V Kinney-Foster, RB14039140
Mike Thomas Assoc., Inc
Source: IRMLS,MLS#: 202412963
Facts & features
Interior
Bedrooms & bathrooms
- Bedrooms: 3
- Bathrooms: 2
- Full bathrooms: 2
- Main level bedrooms: 3
Bedroom 1
- Level: Main
Bedroom 2
- Level: Main
Kitchen
- Level: Main
- Area: 99
- Dimensions: 11 x 9
Living room
- Level: Main
- Area: 228
- Dimensions: 19 x 12
Heating
- Natural Gas
Cooling
- Central Air
Appliances
- Included: Disposal, Range/Oven Hk Up Gas/Elec, Dishwasher, Refrigerator, Washer, Dryer-Gas, Gas Range
- Laundry: Dryer Hook Up Gas/Elec, Main Level
Features
- 1st Bdrm En Suite, Ceiling-9+, Tray Ceiling(s), Ceiling Fan(s), Walk-In Closet(s), Laminate Counters, Eat-in Kitchen, Entrance Foyer, Open Floorplan, Split Br Floor Plan, Tub/Shower Combination, Main Level Bedroom Suite
- Flooring: Carpet, Vinyl
- Doors: Six Panel Doors, Insulated Doors, Storm Doors
- Windows: Double Pane Windows
- Has basement: No
- Attic: Pull Down Stairs,Storage
- Number of fireplaces: 1
- Fireplace features: Living Room, Gas Starter
Interior area
- Total structure area: 1,226
- Total interior livable area: 1,226 sqft
- Finished area above ground: 1,226
- Finished area below ground: 0
Property
Parking
- Total spaces: 2
- Parking features: Attached, Garage Door Opener, Concrete
- Attached garage spaces: 2
- Has uncovered spaces: Yes
Features
- Levels: One
- Stories: 1
- Patio & porch: Porch Covered
Lot
- Size: 9,583 Square Feet
- Dimensions: 75X130
- Features: Level, City/Town/Suburb, Rural Subdivision
Details
- Parcel number: 020824154005.000072
- Zoning: R1
- Zoning description: residential
Construction
Type & style
- Home type: SingleFamily
- Property subtype: Single Family Residence
Materials
- Brick, Vinyl Siding
- Foundation: Slab
- Roof: Asphalt,Shingle
Condition
- New construction: No
- Year built: 1999
Utilities & green energy
- Sewer: City
- Water: City, Fort Wayne City Utilities
Community & HOA
Community
- Security: Security System, Carbon Monoxide Detector(s), Smoke Detector(s)
- Subdivision: Mill Ridge Place
HOA
- Has HOA: Yes
- HOA fee: $187 annually
Location
- Region: Fort Wayne
Financial & listing details
- Tax assessed value: $223,000
- Annual tax amount: $2,236
- Date on market: 6/5/2024
- Listing terms: Cash,Conventional,FHA,VA Loan
Price history
| Date | Event | Price |
|---|---|---|
| 6/3/2024 | Sold | $245,500+3.8% |
Source:  IRMLS #202412963 Report a problem IRMLS #202412963 Report a problem | ||
| 4/20/2024 | Pending sale | $236,500 |
Source: IRMLS #202412963 Report a problem | ||
| 4/18/2024 | Listed for sale | $236,500+13.4% |
Source: IRMLS #202412963 Report a problem | ||
| 9/2/2022 | Sold | $208,500+4.8%$170/sqft |
Source: Agent Provided Report a problem | ||
| 8/3/2022 | Pending sale | $198,900 |
Source: IRMLS #202231858 Report a problem | ||
| 8/1/2022 | Listed for sale | $198,900 |
Source: IRMLS #202231858 Report a problem | ||
Public tax history
| Year | Property taxes | Tax assessment |
|---|---|---|
| 2025 | $2,425 +8.7% | $223,000 +4.7% |
| 2024 | $2,231 +8.8% | $213,000 +6.1% |
| 2023 | $2,052 +18.4% | $200,700 +9.3% |
| 2022 | $1,733 +18.1% | $183,600 +17.7% |
| 2021 | $1,468 -49.9% | $156,000 +15% |
| 2020 | $2,929 +2.8% | $135,700 +0.9% |
| 2019 | $2,848 +114.8% | $134,500 +3.7% |
| 2018 | $1,326 +7.8% | $129,700 +6.2% |
| 2017 | $1,230 +2.5% | $122,100 +6.3% |
| 2016 | $1,200 +0.4% | $114,900 -1.3% |
| 2014 | $1,195 +5.8% | $116,400 +5.6% |
| 2013 | $1,129 +7.1% | $110,200 +2.3% |
| 2011 | $1,055 | $107,700 +2.6% |
| 2010 | -- | $105,000 -0.8% |
| 2007 | -- | $105,800 +6.4% |
| 2005 | -- | $99,400 |
| 2004 | -- | $99,400 +68.8% |
| 2001 | -- | $58,900 |
Find assessor info on the county website
Neighborhood: Mill Ridge Place
Nearby homes
- $244,6003 bd2 ba1.2k sqft9417 Old Grist Mill Pl, Fort Wayne, IN 46835Off Market
- $255,1003 bd2 ba1.4k sqft9401 Old Grist Mill Pl, Fort Wayne, IN 46835Off Market
- $287,3003 bd3 ba1.8k sqft9418 Timber Wheel Ct, Fort Wayne, IN 46835Off Market
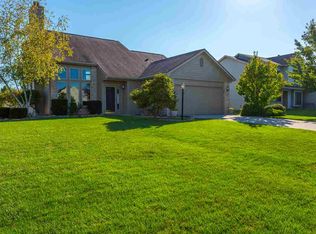
- $293,8003 bd3 ba1.7k sqft9425 Old Grist Mill Pl, Fort Wayne, IN 46835Off Market
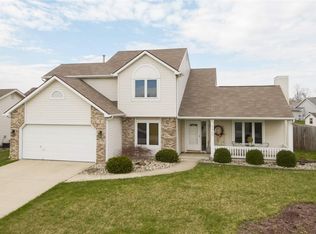
- $293,6004 bd2 ba1.9k sqft9410 Timber Wheel Ct, Fort Wayne, IN 46835Off Market
- $250,1003 bd2 ba1.3k sqft9327 Old Grist Mill Pl, Fort Wayne, IN 46835Off Market
- $281,9003 bd2 ba1.6k sqft9526 Timber Wheel Ct, Fort Wayne, IN 46835Off Market
- $269,9003 bd3 ba1.8k sqft9410 Old Grist Mill Pl, Fort Wayne, IN 46835Sold
Nearby schools
GreatSchools rating
- 5/10Arlington Elementary SchoolGrades: PK-5Distance: 0.9 mi
- 5/10Jefferson Middle SchoolGrades: 6-8Distance: 0.2 mi
- 3/10Northrop High SchoolGrades: 9-12Distance: 6.2 mi
Schools provided by the listing agent
- Elementary: Arlington
- Middle: Jefferson
- High: Northrop
- District: Fort Wayne Community
Source: IRMLS. This data may not be complete. We recommend contacting the local school district to confirm school assignments for this home.


Get pre-qualified for a loan
At Zillow Home Loans, we can pre-qualify you in as little as 5 minutes with no impact to your credit score.An equal housing lender. NMLS #10287.
Sell for more on Zillow
Get a Zillow Showcase℠ listing at no additional cost and you could sell for .
$261,200
2% more
+$5,224
With Zillow Showcase(estimated)
$266,424
- Indiana
- Allen County
- Fort Wayne
- 46835
- Mill Ridge Place
- 9409 Old Grist Mill Pl
Nearby cities
Nearby neighborhoods
Nearby zip codes
Other Fort Wayne Topics
