Tucked into a tranquil, tree-lined setting in the sought after Sangster, Irving, West Springfield School Pyramid, this rarely available three-level ALL BRICK end-unit townhouse offers over 2900 of living space. With 3 bedrooms, 2.55 bathrooms, and a thoughtfully designed layout, this meticulously maintained property is ready for it's new owners. The main level welcomes you with large foyer, turned staircase, spacious formal living room, a separate dining room, and a bright and functional kitchen and large breakfast room, The open flow is perfect for both everyday living and entertaining. Upstairs, the spacious primary suite is a true retreat, boasting a separate sitting room with custom bookshelves, ensuite bathroom and walk in closet with custom "Elfa" adjustable shelving. Two additional bedrooms and another full bath complete the upper level. For additional storage needs there is a fully floored attic space. Downstairs, the walk-out lower level is ideal for relaxing or entertaining . It features a recreation room with wood burning fireplace and a wall of custom built-ins, half bathroom plus a separate office/den and separate laundry room. The lower Level walkout opens to a private, fenced-in patio backing to mature trees. Location-wise, this home offers unbeatable convenience. You're just minutes from major commuter routes and a quick drive to Springfield Metro station. Enjoy nearby parks, trails, dog park and playgrounds, including South Run Recreation Center, plus easy access to shopping, dining, and grocery stores. With two assigned parking spaces, flexible living spaces, and a prime location, this home truly has it all. Additional list of updates to home in documents section ROOF(2020), HVAC (2022), HWH (2012),WINDOWS(2018) WELCOME HOME WE THINK YOU WILL WANT TO STAY!
Sold for $722,462
$722,462
9409 Park Hunt Ct, Springfield, VA 22153
3beds
2,886sqft
Townhouse
Built in 1980
3,040 Square Feet Lot
$730,600 Zestimate®
$250/sqft
$3,405 Estimated rent
Home value
$730,600
$687,000 - $782,000
$3,405/mo
Zestimate® history
Owner options
List your home for rent
$3,405/mo
Rent Zestimate®
Find your next renter with Zillow Rental Manager. Plus, with online applications, you can quickly screen prospective tenants – for free.
$3,405/mo
Rent Zestimate®
Refinance and save
$4,782/mo
Est. payment
Refinancing to a lower rate could help reduce your monthly payments and save thousands over the life of the loan.
$4,782/mo
Est. payment
Explore your selling options
Work with a Zillow partner agent
Leverage their expertise and Zillow's premium Showcase listings to get your home seen by more buyers.
Get startedList with your own agent
Get your home in front of millions of buyers by listing it on Zillow.
Learn how to do itSell it yourself
Take full control of how buyers see your home on Zillow by listing For Sale by Owner (FSBO).
List your homeWhat's special
Private fenced-in patioSeparate sitting roomThoughtfully designed layoutTranquil tree-lined settingSeparate dining roomAll brick end-unit townhouseBright and functional kitchen
Zillow last checked:
Listing updated:
Listed by:
Susie Carpenter 703-906-6598,
Coldwell Banker Realty,
Co-Listing Agent: Scott Carpenter 703-929-6925,
Coldwell Banker Realty
Bought with:
Jessie Saucer, 0225210482
Key Home Sales and Management
Source: Bright MLS,MLS#: VAFX2252256
Facts & features
Interior
Bedrooms & bathrooms
- Bedrooms: 3
- Bathrooms: 4
- Full bathrooms: 2
- 1/2 bathrooms: 2
- Main level bathrooms: 1
Rooms
- Room types: Living Room, Dining Room, Primary Bedroom, Sitting Room, Bedroom 2, Bedroom 3, Kitchen, Breakfast Room, Laundry, Office, Recreation Room
Primary bedroom
- Features: Flooring - Carpet, Walk-In Closet(s), Crown Molding
- Level: Upper
- Area: 192 Square Feet
- Dimensions: 16 x 12
Bedroom 2
- Features: Flooring - Carpet
- Level: Upper
- Area: 132 Square Feet
- Dimensions: 12 x 11
Bedroom 3
- Features: Flooring - Carpet
- Level: Upper
- Area: 88 Square Feet
- Dimensions: 11 x 8
Breakfast room
- Features: Flooring - Luxury Vinyl Plank
- Level: Main
- Area: 156 Square Feet
- Dimensions: 13 x 12
Dining room
- Features: Flooring - Carpet
- Level: Main
- Area: 121 Square Feet
- Dimensions: 11 x 11
Kitchen
- Features: Breakfast Bar, Flooring - Luxury Vinyl Plank, Pantry
- Level: Main
- Area: 108 Square Feet
- Dimensions: 12 x 9
Laundry
- Level: Lower
Living room
- Features: Flooring - Carpet
- Level: Main
- Area: 264 Square Feet
- Dimensions: 22 x 12
Office
- Features: Flooring - Luxury Vinyl Plank
- Level: Lower
- Area: 220 Square Feet
- Dimensions: 22 x 10
Recreation room
- Features: Fireplace - Wood Burning, Built-in Features, Flooring - Carpet
- Level: Lower
- Area: 264 Square Feet
- Dimensions: 22 x 12
Sitting room
- Features: Flooring - Carpet, Built-in Features, Crown Molding
- Level: Upper
- Area: 110 Square Feet
- Dimensions: 10 x 11
Heating
- Heat Pump, ENERGY STAR Qualified Equipment, Electric
Cooling
- Central Air, Ceiling Fan(s), Heat Pump, ENERGY STAR Qualified Equipment, Electric
Appliances
- Included: Microwave, Dishwasher, Disposal, Dryer, Exhaust Fan, Ice Maker, Freezer, Refrigerator, Cooktop, Washer, Electric Water Heater
- Laundry: Lower Level, Laundry Room
Features
- Attic, Bathroom - Stall Shower, Bathroom - Tub Shower, Breakfast Area, Built-in Features, Ceiling Fan(s), Formal/Separate Dining Room, Eat-in Kitchen, Kitchen - Country, Kitchen - Table Space, Pantry, Primary Bath(s), Walk-In Closet(s), Crown Molding
- Flooring: Ceramic Tile, Carpet, Luxury Vinyl
- Windows: Vinyl Clad, ENERGY STAR Qualified Windows
- Basement: Finished,Exterior Entry,Rear Entrance,Walk-Out Access
- Number of fireplaces: 1
- Fireplace features: Brick, Mantel(s), Wood Burning
Interior area
- Total structure area: 2,936
- Total interior livable area: 2,886 sqft
- Finished area above ground: 1,936
- Finished area below ground: 950
Property
Parking
- Total spaces: 2
- Parking features: Off Street, On Street
- Has uncovered spaces: Yes
Accessibility
- Accessibility features: None
Features
- Levels: Three
- Stories: 3
- Patio & porch: Patio
- Exterior features: Sidewalks
- Pool features: None
- Fencing: Back Yard
- Has view: Yes
- View description: Trees/Woods
Lot
- Size: 3,040 Square Feet
- Features: Backs to Trees, Landscaped, Cul-De-Sac
Details
- Additional structures: Above Grade, Below Grade
- Parcel number: 0884 11 0113
- Zoning: 151
- Special conditions: Standard
Construction
Type & style
- Home type: Townhouse
- Architectural style: Colonial
- Property subtype: Townhouse
Materials
- Brick, Block
- Foundation: Block
- Roof: Asphalt
Condition
- Excellent
- New construction: No
- Year built: 1980
Utilities & green energy
- Sewer: Public Sewer
- Water: Public
Community & HOA
Community
- Subdivision: Orange Hunt Square
HOA
- Has HOA: Yes
- Amenities included: Tot Lots/Playground
- Services included: Common Area Maintenance, Management, Snow Removal, Trash
- HOA fee: $100 monthly
- HOA name: ORANGE HUNT SQUARE HOA
Location
- Region: Springfield
Financial & listing details
- Price per square foot: $250/sqft
- Tax assessed value: $663,070
- Annual tax amount: $7,665
- Date on market: 7/10/2025
- Listing agreement: Exclusive Right To Sell
- Listing terms: FHA,Cash,Conventional,VA Loan
- Ownership: Fee Simple
Price history
| Date | Event | Price |
|---|---|---|
| 8/25/2025 | Sold | $722,462+3.2%$250/sqft |
Source:  Bright MLS #VAFX2252256 Report a problem Bright MLS #VAFX2252256 Report a problem | ||
| 7/24/2025 | Pending sale | $700,000$243/sqft |
Source: Bright MLS #VAFX2252256 Report a problem | ||
| 7/14/2025 | Contingent | $700,000$243/sqft |
Source: Bright MLS #VAFX2252256 Report a problem | ||
| 7/10/2025 | Listed for sale | $700,000$243/sqft |
Source: Bright MLS #VAFX2252256 Report a problem | ||
Public tax history
| Year | Property taxes | Tax assessment |
|---|---|---|
| 2025 | $7,665 +9.1% | $663,070 +9.4% |
| 2024 | $7,025 +6.1% | $606,350 +3.3% |
| 2023 | $6,623 +7% | $586,870 +8.4% |
| 2022 | $6,189 | $541,240 +6.1% |
| 2021 | -- | $510,010 +9.6% |
| 2020 | $5,507 +2.5% | $465,310 +2.5% |
| 2019 | $5,374 +3.7% | $454,040 +3.7% |
| 2018 | $5,180 +1.9% | $437,650 |
| 2017 | $5,081 +0.2% | $437,650 |
| 2016 | $5,070 +3.8% | $437,650 |
| 2015 | $4,884 +0.2% | $437,650 |
| 2014 | $4,873 | $437,650 +12% |
| 2013 | -- | $390,620 |
| 2012 | -- | $390,620 -5% |
| 2011 | -- | $411,030 +4.8% |
| 2010 | -- | $392,210 |
| 2009 | -- | $392,210 -11.6% |
| 2008 | -- | $443,850 +3.6% |
| 2007 | -- | $428,250 +79.9% |
| 2003 | -- | $238,070 +18.6% |
| 2002 | -- | $200,650 +13.3% |
| 2001 | -- | $177,095 |
Find assessor info on the county website
Neighborhood: 22153
Nearby homes
- $651,1003 bd3 ba1.6k sqft9407 Park Hunt Ct, Springfield, VA 22153Off Market
- $725,2004 bd4 ba2.5k sqft9411 Park Hunt Ct, Springfield, VA 22153Off Market
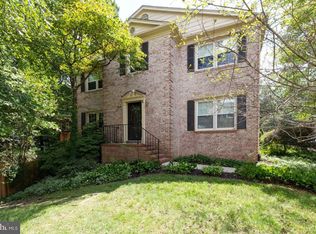
- $622,8003 bd3 ba1.6k sqft9405 Park Hunt Ct, Springfield, VA 22153Off Market
- $625,1003 bd3 ba1.6k sqft9413 Park Hunt Ct, Springfield, VA 22153Off Market
- $624,4603 bd4 ba2.1k sqft9403 Park Hunt Ct, Springfield, VA 22153Sold
- $679,2003 bd3 ba1.8k sqft9415 Park Hunt Ct, Springfield, VA 22153Off Market
- $710,8004 bd3 ba1.9k sqft9401 Park Hunt Ct, Springfield, VA 22153Off Market
- $650,2003 bd4 ba1.6k sqft9417 Park Hunt Ct, Springfield, VA 22153Off Market
Nearby schools
GreatSchools rating
- 10/10Sangster Elementary SchoolGrades: PK-6Distance: 0.2 mi
- 8/10Irving Middle SchoolGrades: 7-8Distance: 3.1 mi
- 10/10West Springfield High SchoolGrades: 9-12Distance: 2.8 mi
Schools provided by the listing agent
- Elementary: Sangster
- Middle: Irving
- High: West Springfield
- District: Fairfax County Public Schools
Source: Bright MLS. This data may not be complete. We recommend contacting the local school district to confirm school assignments for this home.
Get a cash offer in 3 minutes
Find out how much your home could sell for in as little as 3 minutes with a no-obligation cash offer.
Estimated market value
$730,600
Get a cash offer in 3 minutes
Find out how much your home could sell for in as little as 3 minutes with a no-obligation cash offer.
Estimated market value
$730,600
- Virginia
- Fairfax County
- Springfield
- 22153
- 9409 Park Hunt Ct
