Welcome to your dream home in the prestigious Greystone Golf & Country Club! This stunning 3-bedroom, 3-bathroom residence offers a unique blend of elegance, charm, and modern convenience. Situated on a one-of-a-kind lot that provides breathtaking views of the meticulously maintained golf course and serene lake, this home is a haven for those who appreciate both luxury and tranquility. Step inside to discover a bright and airy floor plan, accentuated by abundant windows that flood the home with natural light. The spacious living areas are perfect for both entertaining and everyday living, with each room showcasing thoughtful updates and tasteful finishes. The gourmet kitchen is a chef's delight, featuring high-end appliances, ample cabinetry, and a large island that invites culinary creativity. The main level boasts a luxurious master suite, complete with a spa-like en suite bathroom and generous closet space. Two additional well-appointed bedrooms provide comfort and versatility for family and guests alike. The home's three bathrooms have been beautifully updated, offering modern fixtures and elegant touches that enhance the overall sense of sophistication. One of the standout features of this home is the expansive upstairs loft. This versatile space can serve as a home office, media room, or additional living area, catering to your unique lifestyle needs. The charm of this home extends to its exterior, where you'll find a private patio perfect for enjoying the stunning views and serene surroundings. Location is everything, and this home is ideally positioned within walking distance to the Greystone clubhouse, tennis courts, pool, and playground. Enjoy the vibrant community atmosphere and take advantage of the exceptional amenities right at your doorstep. Whether you're an avid golfer, tennis enthusiast, or simply seeking a peaceful retreat, this home offers something for everyone. Don't miss the opportunity to own this exquisite home!
Sold
Price Unknown
9409 Saint Andrews Ct, Denham Springs, LA 70726
3beds
2,456sqft
Single Family Residence, Residential
Built in 2017
7,840 Square Feet Lot
$514,600 Zestimate®
$--/sqft
$2,362 Estimated rent
Home value
$514,600
$489,000 - $545,000
$2,362/mo
Zestimate® history
Owner options
List your home for rent
$2,362/mo
Rent Zestimate®
Find your next renter with Zillow Rental Manager. Plus, with online applications, you can quickly screen prospective tenants – for free.
$2,362/mo
Rent Zestimate®
Refinance and save
$800/mo
Est. payment
Refinancing to a lower rate could help reduce your monthly payments and save thousands over the life of the loan.
$800/mo
Est. payment
Explore your selling options
Work with a Zillow partner agent
Leverage their expertise and Zillow's premium Showcase listings to get your home seen by more buyers.
Get startedList with your own agent
Get your home in front of millions of buyers by listing it on Zillow.
Learn how to do itSell it yourself
Take full control of how buyers see your home on Zillow by listing For Sale by Owner (FSBO).
List your homeWhat's special
Zillow last checked:
Listing updated:
Listed by:
Kayla Lockhart,
Covington & Associates Real Estate, LLC
Bought with:
Kayla Lockhart, 0000031924
Covington & Associates Real Estate, LLC
Source: ROAM MLS,MLS#: 2024010744
Facts & features
Interior
Bedrooms & bathrooms
- Bedrooms: 3
- Bathrooms: 3
- Full bathrooms: 3
Rooms
- Room types: Bedroom, Primary Bedroom, Bonus Room, Dining Room, Kitchen, Living Room
Primary bedroom
- Features: Ceiling 9ft Plus, Ceiling Fan(s), En Suite Bath, Split
- Level: First
- Area: 210
- Dimensions: 14 x 15
Bedroom 1
- Level: First
- Area: 121
- Dimensions: 11 x 11
Bedroom 2
- Level: First
- Area: 121
- Dimensions: 11 x 11
Primary bathroom
- Features: Double Vanity, Separate Shower, Walk-In Closet(s), Soaking Tub
Dining room
- Level: First
- Area: 100
- Dimensions: 10 x 10
Kitchen
- Features: Kitchen Island, Pantry
- Level: First
- Area: 165
- Dimensions: 11 x 15
Living room
- Level: First
- Area: 360
- Dimensions: 18 x 20
Heating
- 2 or More Units Heat, Gas Heat
Cooling
- Multi Units, Central Air, Ceiling Fan(s)
Appliances
- Included: Dishwasher, Microwave, Range/Oven
Features
- Ceiling 9'+, Crown Molding
- Number of fireplaces: 1
- Fireplace features: Gas Log
Interior area
- Total structure area: 3,371
- Total interior livable area: 2,456 sqft
Property
Parking
- Total spaces: 2
- Parking features: 2 Cars Park, Garage
- Has garage: Yes
Features
- Stories: 2
- Patio & porch: Porch
- Exterior features: Balcony, Outdoor Kitchen
- On waterfront: Yes
- Waterfront features: Waterfront, Lake Front
- Frontage type: Golf Course
Lot
- Size: 7,840 Square Feet
- Dimensions: 55 x 107 x 84 x 118
- Features: On Golf Course
Details
- Parcel number: 0536169R
- Special conditions: Standard
Construction
Type & style
- Home type: SingleFamily
- Architectural style: Traditional
- Property subtype: Single Family Residence, Residential
Materials
- Brick Siding, Stucco Siding, Frame
- Foundation: Slab
- Roof: Shingle
Condition
- New construction: No
- Year built: 2017
Utilities & green energy
- Gas: Denham Springs Gas
- Sewer: Public Sewer
- Water: Public
Community & HOA
Community
- Security: Gated Community
- Subdivision: Greystone Subd
HOA
- Has HOA: Yes
- Services included: Accounting, Common Areas, Maintenance Grounds, Maint Subd Entry HOA, Management
- HOA fee: $800 annually
Location
- Region: Denham Springs
Financial & listing details
- Tax assessed value: $456,950
- Annual tax amount: $3,960
- Date on market: 11/14/2024
- Listing terms: Cash,Conventional,FHA,Owner Will Carry,VA Loan
Price history
| Date | Event | Price |
|---|---|---|
| 10/16/2024 | Sold | -- |
Source:  ROAM MLS #2024010744 Report a problem ROAM MLS #2024010744 Report a problem | ||
| 8/20/2024 | Price change | $509,900-4.7%$208/sqft |
Source: ROAM MLS #2024010744 Report a problem | ||
| 6/6/2024 | Listed for sale | $535,000+7%$218/sqft |
Source: ROAM MLS #2024010744 Report a problem | ||
| 5/31/2024 | Sold | -- |
Source: ROAM MLS #2024003568 Report a problem | ||
| 3/10/2024 | Pending sale | $499,900$204/sqft |
Source: ROAM MLS #2024003568 Report a problem | ||
| 3/4/2024 | Listed for sale | $499,9000%$204/sqft |
Source: ROAM MLS #2024003568 Report a problem | ||
| 7/5/2022 | Sold | -- |
Source: Public Record Report a problem | ||
| 6/7/2022 | Pending sale | $500,000$204/sqft |
Source: ROAM MLS #2022006577 Report a problem | ||
| 5/3/2022 | Listed for sale | $500,000$204/sqft |
Source: ROAM MLS #2022006577 Report a problem | ||
| 7/17/2018 | Sold | -- |
Source: Public Record Report a problem | ||
Public tax history
| Year | Property taxes | Tax assessment |
|---|---|---|
| 2025 | $3,960 -17.2% | $45,695 |
| 2024 | $4,781 +30.3% | $45,695 +16.9% |
| 2023 | $3,668 -0.7% | $39,090 |
| 2022 | $3,694 -0.3% | $39,090 |
| 2021 | $3,706 +1.2% | $39,090 |
| 2020 | $3,662 +11.5% | $39,090 +11% |
| 2019 | $3,283 +260% | $35,220 +361.6% |
| 2017 | $912 | $7,630 |
Find assessor info on the county website
Neighborhood: 70726
Nearby homes
- $577,0004 bd3 ba2.4k sqft9409 Saint Andrews Ct, Denham Springs, LA 70726Off Market
- $493,900-- bd-- ba2.1k sqft9403 Saint Andrews Ct, Denham Springs, LA 70726Off Market
- $336,3006,694 Square Feet9415 Saint Andrews Ct, Denham Springs, LA 70726Off Market
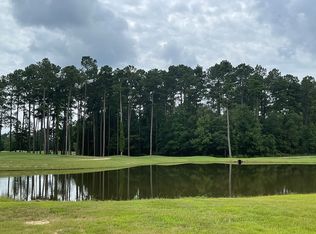
- $76,300-- bd-- ba-- sqft9397 Saint Andrews Ct, Denham Springs, LA 70726Off Market
- $799,0004 bd4 ba3.2k sqft9421 Saint Andrews Ct, Denham Springs, LA 70726Pending
- $45,300-- bd-- ba1k sqft107 Rr 10, Denham Springs, LA 70726Off Market
- $511,400-- bd-- ba100 sqft9412 Saint Andrews Ct, Denham Springs, LA 70726Off Market
- $479,5004 bd3 ba2.4k sqft9391 Saint Andrews Ct, Denham Springs, LA 70726Off Market
Nearby schools
GreatSchools rating
- 6/10Lewis Vincent Elementary SchoolGrades: PK-5Distance: 1.8 mi
- 6/10Southside Junior High SchoolGrades: 6-8Distance: 1.1 mi
- 7/10Denham Springs High SchoolGrades: 9-12Distance: 4.1 mi
Schools provided by the listing agent
- District: Livingston Parish
Source: ROAM MLS. This data may not be complete. We recommend contacting the local school district to confirm school assignments for this home.
Get a cash offer in 3 minutes
Find out how much your home could sell for in as little as 3 minutes with a no-obligation cash offer.
Estimated market value
$514,600
Get a cash offer in 3 minutes
Find out how much your home could sell for in as little as 3 minutes with a no-obligation cash offer.
Estimated market value
$514,600
- Louisiana
- Livingston Parish
- Denham Springs
- 70726
- 9409 Saint Andrews Ct
Nearby cities
Nearby zip codes
Other Denham Springs Topics
