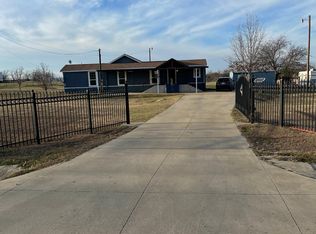
Being sold AS IS. While it's true that the property may require some cleanup and renovation, if you can see past the surface and envision the potential that awaits, this could be your canvas to create the perfect homestead, establish a garden oasis, or construct the dream residence you've always envisioned.While the residence on-site may require some tender loving care, the true gem of this property lies in its vast acreage and prime county location. Opportunities like this don't come along often. Make this 1.98-acre lot your own, and unlock a world of possibilities in this Johnson county setting.
Sold
Price Unknown
9409 Sallys Way, Alvarado, TX 76009
--beds
--baths
840sqft
Single Family Residence
Built in ----
1.98 Acres Lot
$-- Zestimate®
$--/sqft
$1,211 Estimated rent
Home value
Not available
Estimated sales range
Not available
$1,211/mo
Zestimate® history
Owner options
List your home for rent
$1,211/mo
Rent Zestimate®
Find your next renter with Zillow Rental Manager. Plus, with online applications, you can quickly screen prospective tenants – for free.
$1,211/mo
Rent Zestimate®
Refinance and save
Refinancing to a lower rate could help reduce your monthly payments and save thousands over the life of the loan.
Explore your selling options
Work with a Zillow partner agent
Leverage their expertise and Zillow's premium Showcase listings to get your home seen by more buyers.
Get startedList with your own agent
Get your home in front of millions of buyers by listing it on Zillow.
Learn how to do itSell it yourself
Take full control of how buyers see your home on Zillow by listing For Sale by Owner (FSBO).
List your homeWhat's special
Vast acreageGarden oasis
Zillow last checked:
Listing updated:
Listed by:
Jessica Buchanan 0725584 888-519-7431,
All City Real Estate, Ltd Co 866-277-6005
Bought with:
Aura Garrido
Texas DFW Homes
Source: NTREIS,MLS#: 20441845
Facts & features
Interior
Features
- Other
- Has basement: No
- Has fireplace: No
Interior area
- Total interior livable area: 840 sqft
Property
Parking
- Parking features: Driveway
- Has uncovered spaces: Yes
Features
- Levels: One and One Half
- Stories: 1.5
- Pool features: None
Lot
- Size: 1.98 Acres
- Features: Acreage
Details
- Parcel number: 126664495666
Construction
Type & style
- Home type: SingleFamily
- Architectural style: Detached
- Property subtype: Single Family Residence
Utilities & green energy
- Utilities for property: Electricity Available
Community & HOA
Community
- Subdivision: Homesteads V
HOA
- Has HOA: No
Location
- Region: Alvarado
Financial & listing details
- Tax assessed value: $26,531
- Annual tax amount: $348
- Date on market: 9/28/2023
- Cumulative days on market: 4 days
- Listing terms: Cash,Conventional
- Electric utility on property: Yes
Price history
| Date | Event | Price |
|---|---|---|
| 10/16/2023 | Sold | -- |
Source: NTREIS #20441845 Report a problem | ||
| 10/2/2023 | Pending sale | $170,000$202/sqft |
Source: NTREIS #20441845 Report a problem | ||
| 9/28/2023 | Listed for sale | $170,000$202/sqft |
Source: NTREIS #20441845 Report a problem | ||
Public tax history
| Year | Property taxes | Tax assessment |
|---|---|---|
| 2023 | $440 +26.3% | $26,531 +43.2% |
| 2022 | $348 +183.6% | $18,522 +188.1% |
| 2021 | $123 -5.7% | $6,428 |
| 2020 | $130 -6.6% | $6,428 |
| 2019 | $140 | $6,428 |
| 2018 | $140 | $6,428 |
| 2017 | -- | $6,428 |
| 2016 | -- | $6,428 |
| 2015 | -- | $6,428 |
| 2014 | -- | -- |
| 2012 | -- | -- |
| 2011 | -- | -- |
| 2010 | -- | -- |
| 2009 | -- | -- |
| 2008 | -- | -- |
| 2007 | -- | -- |
| 2006 | -- | -- |
| 2005 | -- | -- |
| 2004 | -- | -- |
Find assessor info on the county website
Neighborhood: 76009
Nearby homes
- $99,0003 bd2 ba-- sqft9409 Sallys Way, Alvarado, TX 76009Off Market
- $195,700-- bd-- ba1.9k sqft9417 Sallys Way, Alvarado, TX 76009Off Market
- $198,700-- bd-- ba1k sqft9417 Sallys Way, Alvarado, TX 76009Off Market
- $288,3003 bd3 ba1.5k sqft9401 Sallys Way, Alvarado, TX 76009Off Market
- $209,100-- bd-- ba2.1k sqft9425 Sallys Way, Alvarado, TX 76009Off Market
- $209,000-- bd-- ba-- sqft9425 Sallys Way, Alvarado, TX 76009Off Market
- $122,900-- bd-- ba924 sqft9408 Sallys Way, Alvarado, TX 76009Off Market
- $168,100-- bd-- ba-- sqft9408 Sallys Way, Alvarado, TX 76009Off Market
Nearby schools
GreatSchools rating
- NAVenus Primary SchoolGrades: PK-1Distance: 4.9 mi
- 4/10Venus Middle SchoolGrades: 6-8Distance: 4.8 mi
- 4/10Venus High SchoolGrades: 9-12Distance: 4.9 mi
Schools provided by the listing agent
- Elementary: Venus
- Middle: Venus
- High: Venus
- District: Venus ISD
Source: NTREIS. This data may not be complete. We recommend contacting the local school district to confirm school assignments for this home.
- Texas
- Johnson County
- Alvarado
- 76009
- 9409 Sallys Way
