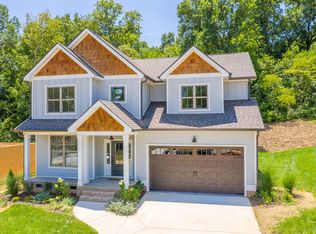
Nestled in a cul-de-sac, conveniently located just off of Ooltewah-Ringgold Rd., sits this beautiful four bedroom,( Master on the main,) three and one half bath home. These homeowners contracted while being built so were able to add custom touches throughout! Enjoy the open concept with fireplace, while dining formally or at the island bar , (granite,) in the chef's, (gas stovetop,) kitchen with a large pantry. The refrigerator will remain.
Also located on the main is a generously sized laundry room where the washer and dryer will remain. A half bath is conveniently located as well.
Enter the wonderful Master Bedroom and the gorgeous bath with the clawfoot tub, dual granite vanities, and large rain shower with river rock and custom tile!!!!
Upstairs find three additional bedrooms two adjoined by jack and jill bath..the third bedroom was used as an IN HOME GYM, complete with full bath, (can be fourth bedroom or guest suite.) GYM EQUIPMENT INCLUDING SAUNA REMAIN.
NO CARPET ANYWHERE IN THIS HOME!!!
All hardwoods and tile.. With 2950 appraiser measured square feet, there is plenty of room for the growing family! Enjoy 1/2 acre of fenced yard, while relaxing on the screened porch or grilling on the gas grill located on the patio..(grill remains.)
Greystone Point is conveniently located just minutes away from the NEW PUBLIX, East Hamilton Schools, and Hamilton Place Mall..while sitting IN THE COUNTY for property tax savings! The home owner is gifting a ONE YEAR HOME WARRANTY on this 5 year old home.
Come, visit...you will not be disappointed!!!
Sold for $625,000
$625,000
9409 Silver Stone Ln, Ooltewah, TN 37363
4beds
2,950sqft
Single Family Residence
Built in 2018
0.5 Acres Lot
$657,500 Zestimate®
$212/sqft
$3,097 Estimated rent
Home value
$657,500
$625,000 - $690,000
$3,097/mo
Zestimate® history
Owner options
List your home for rent
$3,097/mo
Rent Zestimate®
Find your next renter with Zillow Rental Manager. Plus, with online applications, you can quickly screen prospective tenants – for free.
$3,097/mo
Rent Zestimate®
Refinance and save
$4,113/mo
Est. payment
Refinancing to a lower rate could help reduce your monthly payments and save thousands over the life of the loan.
$4,113/mo
Est. payment
Explore your selling options
Work with a Zillow partner agent
Leverage their expertise and Zillow's premium Showcase listings to get your home seen by more buyers.
Get startedList with your own agent
Get your home in front of millions of buyers by listing it on Zillow.
Learn how to do itSell it yourself
Take full control of how buyers see your home on Zillow by listing For Sale by Owner (FSBO).
List your homeWhat's special
River rockGas grillScreened porchHalf bathLarge rain showerClawfoot tubIsland bar
Zillow last checked:
Listing updated:
Listed by:
Donna R Slater 423-903-7612,
Keller Williams Realty
Bought with:
Natalie R Chalverus, 259331
Crye-Leike, REALTORS
Source: Greater Chattanooga Realtors,MLS#: 1383919
Facts & features
Interior
Bedrooms & bathrooms
- Bedrooms: 4
- Bathrooms: 4
- Full bathrooms: 3
- 1/2 bathrooms: 1
Primary bedroom
- Level: First
Bedroom
- Level: Second
Bedroom
- Level: Second
Bedroom
- Description: used as a gym with sauna
- Level: Second
Bathroom
- Description: Bathroom Half
- Level: First
Bathroom
- Description: master,Full Bathroom
- Level: First
Bathroom
- Description: Jack n Jill,Full Bathroom
- Level: Second
Bathroom
- Description: in 3rd. bedroom or gym,Full Bathroom
- Level: Second
Dining room
- Level: First
Great room
- Level: First
Laundry
- Level: First
Other
- Description: Foyer: Level: First
Heating
- Central, Natural Gas
Cooling
- Central Air, Electric, Multi Units
Appliances
- Included: Dishwasher, Gas Range, Gas Water Heater, Microwave, Washer, Wall Oven
- Laundry: Electric Dryer Hookup, Gas Dryer Hookup, Laundry Room, Washer Hookup
Features
- Double Vanity, Entrance Foyer, Granite Counters, High Ceilings, Open Floorplan, Pantry, Primary Downstairs, Sauna, Walk-In Closet(s), Separate Shower, Tub/shower Combo, Connected Shared Bathroom
- Flooring: Hardwood, Tile, Engineered Hardwood
- Windows: Insulated Windows
- Basement: Crawl Space
- Number of fireplaces: 1
- Fireplace features: Gas Starter, Gas Log, Great Room
Interior area
- Total structure area: 2,950
- Total interior livable area: 2,950 sqft
Property
Parking
- Total spaces: 2
- Parking features: Garage Door Opener, Garage Faces Front, Kitchen Level
- Attached garage spaces: 2
Accessibility
- Accessibility features: Adaptable Bathroom Walls
Features
- Levels: Two
- Patio & porch: Deck, Patio, Porch, Porch - Screened, Porch - Covered
- Exterior features: Gas Grill
- Fencing: Fenced
Lot
- Size: 0.5 Acres
- Dimensions: 156' x 178' x 48' x 159
- Features: Cul-De-Sac, Split Possible
Details
- Parcel number: 150n C 018
Construction
Type & style
- Home type: SingleFamily
- Architectural style: Contemporary
- Property subtype: Single Family Residence
Materials
- Brick, Other, Stone, Fiber Cement
- Foundation: Block
- Roof: Asphalt,Shingle
Condition
- New construction: No
- Year built: 2018
Details
- Warranty included: Yes
Utilities & green energy
- Water: Public
- Utilities for property: Cable Available, Electricity Available, Sewer Connected, Underground Utilities
Community & HOA
Community
- Features: Sidewalks
- Security: Smoke Detector(s)
- Subdivision: Greystone Pointe
HOA
- Has HOA: Yes
- HOA fee: $400 annually
Location
- Region: Ooltewah
Financial & listing details
- Price per square foot: $212/sqft
- Tax assessed value: $611,900
- Annual tax amount: $2,145
- Date on market: 12/9/2023
- Listing terms: Cash,Conventional,Owner May Carry,VA Loan
Price history
| Date | Event | Price |
|---|---|---|
| 2/13/2024 | Sold | $625,000$212/sqft |
Source: Greater Chattanooga Realtors #1383919 Report a problem | ||
| 2/13/2024 | Pending sale | $625,000$212/sqft |
Source: Greater Chattanooga Realtors #1383919 Report a problem | ||
| 12/28/2023 | Contingent | $625,000$212/sqft |
Source: Greater Chattanooga Realtors #1383919 Report a problem | ||
| 12/9/2023 | Listed for sale | $625,000+49.2%$212/sqft |
Source: Greater Chattanooga Realtors #1383919 Report a problem | ||
| 8/1/2018 | Sold | $419,000$142/sqft |
Source: Public Record Report a problem | ||
Public tax history
| Year | Property taxes | Tax assessment |
|---|---|---|
| 2025 | $2,328 +8.5% | $152,975 +60.2% |
| 2024 | $2,146 | $95,500 |
| 2023 | $2,146 | $95,500 |
| 2022 | $2,146 +0.4% | $95,500 |
| 2021 | $2,137 -25.7% | $95,500 -8.2% |
| 2020 | $2,876 | $104,000 +147% |
| 2019 | $2,876 +147% | $42,100 |
| 2018 | $1,164 -0.8% | $42,100 +180.7% |
| 2017 | $1,173 | $15,000 |
Find assessor info on the county website
Neighborhood: East Brainerd
Nearby homes
- $646,200-- bd2 ba2.8k sqft9403 Silver Stone Ln, Ooltewah, TN 37363Off Market
- $721,800-- bd2 ba2.9k sqft9417 Silver Stone Ln, Ooltewah, TN 37363Off Market
- $516,6004 bd3 ba2.4k sqft9410 Silver Stone Ln #21, Ooltewah, TN 37363Off Market
- $600,500-- bd3 ba2.6k sqft3134 Grassy Cove Ln, Ooltewah, TN 37363Off Market
- $607,8003 bd3 ba2.9k sqft3128 Grassy Cove Ln, Ooltewah, TN 37363Off Market
- $567,0004 bd3 ba2.5k sqft9423 Silver Stone Ln, Ooltewah, TN 37363Off Market
- $724,100-- bd2 ba2.6k sqft9402 Silver Stone Ln, Ooltewah, TN 37363Off Market
- $555,7004 bd3 ba2.5k sqft9423 Silver Stone Ln #16, Ooltewah, TN 37363Off Market
Nearby schools
GreatSchools rating
- 9/10Apison Elementary SchoolGrades: PK-5Distance: 2.8 mi
- 7/10East Hamilton Middle SchoolGrades: 6-8Distance: 2.7 mi
- 9/10East Hamilton SchoolGrades: 9-12Distance: 1.9 mi
Schools provided by the listing agent
- Elementary: Apison Elementary
- Middle: East Hamilton
- High: East Hamilton
Source: Greater Chattanooga Realtors. This data may not be complete. We recommend contacting the local school district to confirm school assignments for this home.
Get a cash offer in 3 minutes
Find out how much your home could sell for in as little as 3 minutes with a no-obligation cash offer.
Estimated market value
$657,500
Get a cash offer in 3 minutes
Find out how much your home could sell for in as little as 3 minutes with a no-obligation cash offer.
Estimated market value
$657,500
- Tennessee
- Hamilton County
- Chattanooga
- 37363
- East Brainerd
- 9409 Silver Stone Ln
Nearby cities
Nearby neighborhoods
Nearby zip codes
Other Chattanooga Topics
