Step into storybook charm with this adorable Cape Cod nestled on a HUGE corner lot in highly desirable J-Town, right on Sue Helen Drive. Fully fenced and full of personality, this home offers the perfect blend of comfort, space, and functionality across three finished levels. Inside, you'll find a warm and inviting layout with a refreshed kitchen that truly shines. Updated by the current owners, the space feels bright and welcoming, opening seamlessly into the dining and living areas—ideal for everyday living and effortless entertaining. The main floor features two generously sized bedrooms, while two additional bedrooms upstairs provide flexibility for family, guests, or a home office setup. Large closets throughout offer plenty of storage. The finished basement is a true standout and adds incredible versatility. Complete with a full bathroom and laundry area (washer and dryer remain), this level offers ample room for a guest suite, second living space, playroom, or all three. The possibilities here are endless. Major systems have already been taken care of, giving peace of mind to the next owner. The HVAC system is just 3 years old and includes a transferable warranty, while the 30-year shingle roof is only 12 years old. Outside, the property continues to impress. The oversized, fully fenced backyard offers both privacy and room to play, complete with a playset that stays. Whether you're dining al fresco on the back deck or watching kids enjoy the yard from the kitchen window, this outdoor space truly enhances everyday living. The one-car detached garage adds even more flexibility—perfect for parking, storage, a workshop, or your next hobby space. Located on a beloved street known for its friendly, strollable atmosphere, this home combines charm, location, and practicality in one special package. With space to grow, updated systems, and a standout lot—this one is sure to delight.
Sold for $306,000
$306,000
9409 Sue Helen Dr, Jeffersontown, KY 40299
4beds
1,980sqft
Single Family Residence
Built in 1959
0.26 Acres Lot
$302,300 Zestimate®
$155/sqft
$2,391 Estimated rent
Home value
$302,300
$287,000 - $317,000
$2,391/mo
Zestimate® history
Owner options
List your home for rent
$2,391/mo
Rent Zestimate®
Find your next renter with Zillow Rental Manager. Plus, with online applications, you can quickly screen prospective tenants – for free.
$2,391/mo
Rent Zestimate®
Refinance and save
$1,921/mo
Est. payment
Refinancing to a lower rate could help reduce your monthly payments and save thousands over the life of the loan.
$1,921/mo
Est. payment
Explore your selling options
Work with a Zillow partner agent
Leverage their expertise and Zillow's premium Showcase listings to get your home seen by more buyers.
Get startedList with your own agent
Get your home in front of millions of buyers by listing it on Zillow.
Learn how to do itSell it yourself
Take full control of how buyers see your home on Zillow by listing For Sale by Owner (FSBO).
List your homeWhat's special
Fully fencedHuge corner lotPlayset that staysStandout lotWarm and inviting layoutTwo additional bedrooms upstairsLarge closets throughout
Zillow last checked:
Listing updated:
Listed by:
Danielle Baise 502-468-6863,
White Picket Real Estate
Bought with:
Ron W Arnold, 199570
Semonin Realtors
Source: Metro Search Inc. LLC DBA Apex MLS,MLS#: 1715462
Facts & features
Interior
Bedrooms & bathrooms
- Bedrooms: 4
- Bathrooms: 2
- Full bathrooms: 2
Primary bedroom
- Level: First
Bedroom
- Level: First
Bedroom
- Level: Second
Bedroom
- Level: Second
Full bathroom
- Level: First
Full bathroom
- Level: Basement
Dining area
- Level: First
Family room
- Level: Basement
Kitchen
- Level: First
Laundry
- Level: Basement
Living room
- Level: First
Heating
- Natural Gas
Cooling
- Central Air
Features
- Basement: Partially Finished
- Has fireplace: No
Interior area
- Total structure area: 1,155
- Total interior livable area: 1,980 sqft
- Finished area above ground: 1,155
- Finished area below ground: 825
Property
Parking
- Total spaces: 1
- Parking features: Detached
- Garage spaces: 1
Features
- Stories: 2
- Patio & porch: Deck, Patio, Porch
- Fencing: Privacy,Full,Wood
Lot
- Size: 0.26 Acres
- Features: Corner Lot, Sidewalk
Details
- Parcel number: 057801590000
Construction
Type & style
- Home type: SingleFamily
- Architectural style: Cape Cod
- Property subtype: Single Family Residence
Materials
- Vinyl Siding, Wood Frame, Brick Veneer
- Foundation: Concrete Perimeter
- Roof: Shingle
Condition
- Year built: 1959
Utilities & green energy
- Sewer: Public Sewer
- Water: Public
- Utilities for property: Electricity Connected, Natural Gas Connected
Community & HOA
Community
- Subdivision: Charlene Heights
HOA
- Has HOA: No
Location
- Region: Jeffersontown
Financial & listing details
- Price per square foot: $155/sqft
- Tax assessed value: $255,000
- Annual tax amount: $2,910
- Date on market: 4/24/2026
- Electric utility on property: Yes
Price history
| Date | Event | Price |
|---|---|---|
| 5/26/2026 | Sold | $306,000+3.7%$155/sqft |
Source:  Metro Search Inc. LLC DBA Apex MLS #1715462 Report a problem Metro Search Inc. LLC DBA Apex MLS #1715462 Report a problem | ||
| 4/27/2026 | Pending sale | $295,000$149/sqft |
Source: Metro Search Inc. LLC DBA Apex MLS #1715462 Report a problem | ||
| 4/24/2026 | Listed for sale | $295,000+15.7%$149/sqft |
Source: Metro Search Inc. LLC DBA Apex MLS #1715462 Report a problem | ||
| 7/22/2022 | Sold | $255,000-3.8%$129/sqft |
Source: Metro Search Inc. LLC DBA Apex MLS #1610721 Report a problem | ||
| 7/8/2022 | Pending sale | $265,000$134/sqft |
Source: Metro Search Inc. LLC DBA Apex MLS #1610721 Report a problem | ||
| 6/30/2022 | Price change | $265,000-5.4%$134/sqft |
Source: Metro Search Inc. LLC DBA Apex MLS #1610721 Report a problem | ||
| 4/29/2022 | Pending sale | $280,000$141/sqft |
Source: Metro Search Inc. LLC DBA Apex MLS #1610721 Report a problem | ||
| 4/29/2022 | Price change | $280,000+5.7%$141/sqft |
Source: Metro Search Inc. LLC DBA Apex MLS #1610721 Report a problem | ||
| 4/27/2022 | Listed for sale | $265,000+45.2%$134/sqft |
Source: Metro Search Inc. LLC DBA Apex MLS #1610721 Report a problem | ||
| 6/13/2018 | Sold | $182,500$92/sqft |
Source: Public Record Report a problem | ||
| 4/28/2018 | Pending sale | $182,500$92/sqft |
Source: Keller Williams Realty Louisville #1500312 Report a problem | ||
| 4/20/2018 | Price change | $182,500+2.2%$92/sqft |
Source: Keller Williams Realty Louisville #1500312 Report a problem | ||
| 4/12/2018 | Listed for sale | $178,500+109.5%$90/sqft |
Source: Keller Williams Realty Louisville #1500312 Report a problem | ||
| 8/21/2001 | Sold | $85,200$43/sqft |
Source: Public Record Report a problem | ||
Public tax history
| Year | Property taxes | Tax assessment |
|---|---|---|
| 2025 | $2,910 +0.5% | $255,000 |
| 2024 | $2,894 -2.8% | $255,000 |
| 2023 | $2,978 +39.8% | $255,000 +37.9% |
| 2022 | $2,131 -7.4% | $184,960 |
| 2021 | $2,301 +9% | $184,960 +1.3% |
| 2020 | $2,112 | $182,500 |
| 2019 | $2,112 +46.6% | $182,500 +41.9% |
| 2018 | $1,441 | $128,580 |
| 2017 | $1,441 +28.2% | $128,580 +14.4% |
| 2013 | $1,124 | $112,350 |
| 2011 | $1,124 | $112,350 |
| 2010 | $1,124 | $112,350 |
| 2009 | $1,124 | $112,350 |
Find assessor info on the county website
Neighborhood: Jeffersontown
Nearby homes
- $216,7004 bd1 ba1.1k sqft9405 Sue Helen Dr, Jeffersontown, KY 40299Off Market
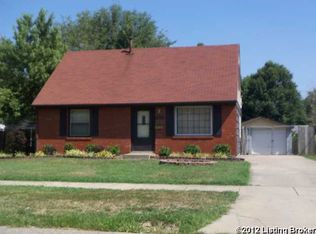
- $203,7002 bd1 ba988 sqft3416 Emerald Dr, Jeffersontown, KY 40299Off Market
- $258,6002 bd2 ba1.6k sqft3414 Emerald Dr, Jeffersontown, KY 40299Off Market
- $245,500-- bd1 ba1.1k sqft9401 Sue Helen Dr, Jeffersontown, KY 40299Off Market
- $215,400-- bd1 ba988 sqft9413 Sue Helen Dr, Jeffersontown, KY 40299Off Market
- $173,0004 bd2 ba1.4k sqft3417 Ethelwood Dr, Jeffersontown, KY 40299Sold
- $278,5004 bd2 ba1.6k sqft9406 Sue Helen Dr, Jeffersontown, KY 40299Off Market
- $200,800-- bd1 ba988 sqft3419 Emerald Dr, Jeffersontown, KY 40299Off Market
Nearby schools
GreatSchools rating
- 2/10Jeffersontown Elementary SchoolGrades: K-5Distance: 0.3 mi
- 4/10Carrithers Middle SchoolGrades: 6-8Distance: 1.1 mi
- 2/10Jeffersontown High SchoolGrades: 9-12Distance: 0.4 mi


Get pre-qualified for a loan
At Zillow Home Loans, we can pre-qualify you in as little as 5 minutes with no impact to your credit score.An equal housing lender. NMLS #10287.
Sell for more on Zillow
Get a Zillow Showcase℠ listing at no additional cost and you could sell for .
$302,300
2% more
+$6,046
With Zillow Showcase(estimated)
$308,346
- Kentucky
- Jefferson County
- Louisville
- 40299
- Jeffersontown
- 9409 Sue Helen Dr
Nearby cities
Nearby neighborhoods
Nearby zip codes
Other Louisville Topics
