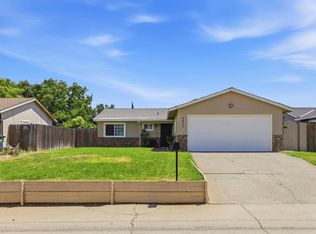
Price improvement on this Rosemont gem! Discover a wonderful blend of comfort, convenience and outdoor living in this charming single story 3-bedroom, 2-bath home set on a rare, oversized 0.22 acre lot. Inside, natural light fills the living room where vaulted ceilings and large windows create a bright, warm and welcoming atmosphere. The functional kitchen is designed for everyday living and features granite countertops, a center island, newer stainless steel appliances, ample storage and a comfortable dining area ideal for gathering with family & friends. Step outside to your own private backyard retreat. The expansive yard features a newly resurfaced built-in pool, a pergola, a newer storage shed, and plenty of space for gardening, grilling, entertaining and play- offering endless possibilities for outdoor enjoyment. Additional comfort and energy enhancing updates include a brand new A/C, newer plantation shutters, dual pane windows, newer pool pump & ceiling fans throughout. Prime location with convenient access to Highway 50, Downtown Sacramento and Sac State (CSUS) and less than 10 minutes from shopping, dining, the American River Parkway and more. Move-in ready and thoughtfully updated, this inviting Rosemont property combines a quiet cul-de-sac setting with comfortable indoor living and exceptional outdoor space. Schedule a private tour and come see all this home has to offer.
Pending
Price cut: $20.9K (6/12)
$479,000
9409 Torchy Ct, Sacramento, CA 95826
3beds
1,200sqft
Single Family Residence
Built in 1977
9,700 Square Feet Lot
$480,400 Zestimate®
$399/sqft
$-- HOA
What's special
Newly resurfaced built-in poolPrivate backyard retreatExpansive yardCenter islandLarge windowsQuiet cul-de-sac settingNewer pool pump
- 50 days |
- 185 |
- 13 |
Likely to sell faster than
Zillow last checked:
Listing updated:
Listed by:
Sheila McAlister DRE #01502872 916-233-8515,
United Realty Partners
Source: MetroList Services of CA,MLS#: 226065838Originating MLS: MetroList Services, Inc.
Facts & features
Interior
Bedrooms & bathrooms
- Bedrooms: 3
- Bathrooms: 2
- Full bathrooms: 2
Primary bedroom
- Features: Outside Access
Primary bathroom
- Features: Shower Stall(s), Tile, Window
Dining room
- Features: Space in Kitchen
Kitchen
- Features: Pantry Cabinet, Granite Counters, Kitchen Island
Heating
- Central
Cooling
- Ceiling Fan(s), Central Air
Appliances
- Included: Built-In Electric Range, Free-Standing Refrigerator, Dishwasher, Disposal, Microwave, Plumbed For Ice Maker
- Laundry: In Garage
Features
- Flooring: Carpet, Laminate
- Number of fireplaces: 1
- Fireplace features: Living Room
Interior area
- Total structure area: 0
- Total interior livable area: 1,200 sqft
Property
Parking
- Total spaces: 2
- Parking features: Attached, Garage Door Opener
- Attached garage spaces: 2
Features
- Has private pool: Yes
- Pool features: In Ground, On Lot, Gunite
- Has spa: Yes
- Spa features: Bath
- Fencing: Back Yard,Front Yard
Lot
- Size: 9,700 Square Feet
- Features: Court
- Topography: Lot Grade Varies,Lot Grade Varies
Details
- Additional structures: Pergola, Shed(s)
- Parcel number: 06003420150000
- Zoning: RD-5
- Special conditions: Standard
Construction
Type & style
- Home type: SingleFamily
- Property subtype: Single Family Residence
Materials
- Stucco, Wood
- Foundation: Slab
- Roof: Shingle
Condition
- Year built: 1977
Utilities & green energy
- Electric: 220 Volts
- Sewer: Public Sewer
- Water: Public
- Utilities for property: Public, Sewer In & Connected
Community & HOA
Location
- Region: Sacramento
Financial & listing details
- Price per square foot: $399/sqft
- Tax assessed value: $516,000
- Annual tax amount: $6,004
- Price range: $479K - $479K
- Date on market: 5/23/2026
Estimated market value
$480,400
$456,000 - $504,000
$3,774/mo
Price history
| Date | Event | Price |
|---|---|---|
| 6/15/2026 | Pending sale | $479,000$399/sqft |
Source: MetroList Services of CA #226065838 Report a problem | ||
| 6/12/2026 | Price change | $479,000-4.2%$399/sqft |
Source: MetroList Services of CA #226065838 Report a problem | ||
| 6/6/2026 | Price change | $499,900-5.3%$417/sqft |
Source: MetroList Services of CA #226065838 Report a problem | ||
| 5/23/2026 | Listed for sale | $527,900+2.3%$440/sqft |
Source: MetroList Services of CA #226065838 Report a problem | ||
| 8/16/2024 | Sold | $516,000-0.8%$430/sqft |
Source: MetroList Services of CA #224069056 Report a problem | ||
| 7/26/2024 | Pending sale | $519,900$433/sqft |
Source: MetroList Services of CA #224069056 Report a problem | ||
| 7/17/2024 | Listed for sale | $519,900+5.5%$433/sqft |
Source: MetroList Services of CA #224069056 Report a problem | ||
| 12/23/2021 | Sold | $493,000+3.8%$411/sqft |
Source:  MetroList Services of CA #221146931 Report a problem MetroList Services of CA #221146931 Report a problem | ||
| 12/9/2021 | Pending sale | $475,000$396/sqft |
Source: MetroList Services of CA #221146931 Report a problem | ||
| 12/2/2021 | Listed for sale | $475,000+48.4%$396/sqft |
Source: MetroList Services of CA #221146931 Report a problem | ||
| 12/1/2017 | Sold | $320,000$267/sqft |
Source: MetroList Services of CA #17066704 Report a problem | ||
| 10/25/2017 | Pending sale | $320,000+1.6%$267/sqft |
Source: NewVision Realty Group #17066704 Report a problem | ||
| 10/15/2017 | Listed for sale | $314,900+154%$262/sqft |
Source: NewVision Realty Group #17066704 Report a problem | ||
| 5/10/1999 | Sold | $124,000+15.9%$103/sqft |
Source: MetroList Services of CA #159903145 Report a problem | ||
| 1/21/1999 | Sold | $107,000$89/sqft |
Source: Public Record Report a problem | ||
Public tax history
| Year | Property taxes | Tax assessment |
|---|---|---|
| 2025 | $6,004 -0.4% | $516,000 +0.6% |
| 2024 | $6,029 +2.4% | $512,916 +2% |
| 2023 | $5,886 +1.7% | $502,860 +2% |
| 2022 | $5,786 +47.4% | $493,000 +44.3% |
| 2021 | $3,926 -0.9% | $341,632 +1% |
| 2020 | $3,961 +2.2% | $338,130 +2% |
| 2019 | $3,876 +2.7% | $331,500 +2% |
| 2018 | $3,774 +12.1% | $325,000 +94.1% |
| 2017 | $3,368 +4% | $167,469 +2% |
| 2016 | $3,239 -1.8% | $164,186 +1.5% |
| 2015 | $3,298 | $161,720 +2% |
| 2014 | $3,298 | $158,553 +0.5% |
| 2013 | -- | $157,837 +2% |
| 2012 | -- | $154,743 +2% |
| 2011 | -- | $151,710 +0.8% |
| 2010 | -- | $150,577 +1.8% |
| 2008 | -- | $147,976 +2% |
| 2007 | -- | $145,076 +2% |
| 2006 | -- | $142,232 +2% |
| 2005 | -- | $139,444 +2% |
| 2004 | -- | $136,711 +1.9% |
| 2003 | -- | $134,206 +2% |
| 2002 | -- | $131,576 +2% |
| 2001 | -- | $128,997 +2% |
| 2000 | -- | $126,469 |
Find assessor info on the county website
Monthly payment
Est. payment$--/mo
Payment breakdown
Explore the cost of this home by adjusting the details. Changes won't be saved.All calculations are estimates and provided by Zillow, Inc. for informational purposes only. Actual amounts may vary.
HOA fees may include property taxes on listings classified as Co-Ops. Contact the listing agent and/or owner for fee details.
Mortgage interest rates are dependent on a number of factors, including credit score, down payment, and repayment length. Interest rate data provided by Zillow Group Marketplace, Inc. as of 1/1/1970 from various mortgage lenders with which we have lead or other similar arrangements; the Estimated Payment is an average of those rates.
See how much you could borrow to make a competitive offer.
Climate risks
Neighborhood: 95826
Nearby schools
GreatSchools rating
- 5/10James Marshall Elementary SchoolGrades: K-6Distance: 0.3 mi
- 2/10Albert Einstein Middle SchoolGrades: 7-8Distance: 0.3 mi
- 5/10Rosemont High SchoolGrades: 9-12Distance: 0.8 mi
- $488,8003 bd2 ba1.3k sqft9415 Torchy Ct, Sacramento, CA 95826Off Market
- $444,2003 bd2 ba1.2k sqft3559 Contempo Dr, Sacramento, CA 95826Off Market
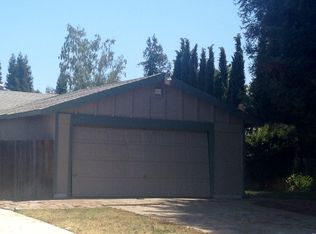
- $457,8004 bd2 ba1.1k sqft3555 Contempo Dr, Sacramento, CA 95826Off Market
- $461,0003 bd2 ba1.2k sqft3551 Contempo Dr, Sacramento, CA 95826Off Market
- $447,9003 bd2 ba1.2k sqft9419 Torchy Ct, Sacramento, CA 95826Off Market
- $464,5003 bd2 ba1.2k sqft9408 Torchy Ct, Sacramento, CA 95826Off Market
- $456,9003 bd2 ba1.2k sqft9404 Torchy Ct, Sacramento, CA 95826Off Market
- $466,6003 bd2 ba1.2k sqft9412 Torchy Ct, Sacramento, CA 95826Off Market
A local agent can set up tours, give advice and negotiate with sellers.
Similar homes
- $459,0003 bd2 ba1.2k sqft3529 Lindenwood Way, Sacramento, CA 95826For Sale
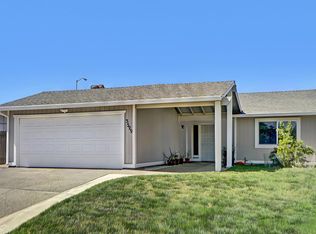 MLS ID #226074313, Amy Nguyen. MetroList Services of CA
 - $468,0004 bd2 ba1.2k sqft3531 Rosemont Dr, Sacramento, CA 95826For Sale
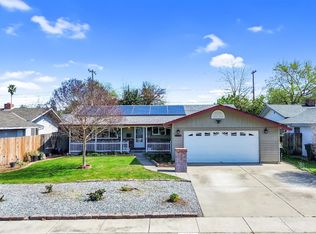 MLS ID #226020185, Nikki Chapman. MetroList Services of CA
 - $439,9003 bd2 ba1k sqft8942 Alderson Ave, Sacramento, CA 95826For Sale
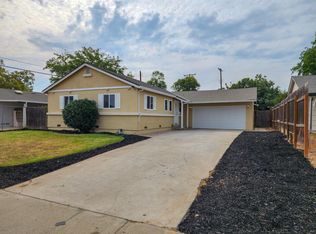 MLS ID #226042021, Jaspreet Sohi. MetroList Services of CA
 - $435,0003 bd2 ba1k sqft3407 Granby Dr, Sacramento, CA 95827For Sale
 MLS ID #226061384, Michelle Ascue. MetroList Services of CA
 - $515,0003 bd2 ba1.4k sqft4561 Excelsior Rd, Mather, CA 95655For SaleMLS ID #226086437, Mark Daya. MetroList Services of CA
- $499,0003 bd2 ba1.5k sqft10806 Basie Way, Rancho Cordova, CA 95670For SaleMLS ID #226088157, Ryker Flint. MetroList Services of CA
- $445,0003 bd2 ba1.2k sqft10251 Ellenwood Ave, Sacramento, CA 95827For SaleMLS ID #226066428, Tyler Miguel. MetroList Services of CA
- $459,0002 bd1 ba943 sqft3933 Loreto Way, Sacramento, CA 95821For SaleMLS ID #226073483, David Holland. MetroList Services of CA
- $490,0003 bd1 ba1.2k sqft4624 Wyman Dr, Sacramento, CA 95821For SaleMLS ID #226041603, Paula Hultz. MetroList Services of CA
- $499,9004 bd2 ba1.7k sqft10418 Georgetown Dr, Rancho Cordova, CA 95670For SaleMLS ID #226087302, Britt Wiseman. MetroList Services of CA
- $495,0003 bd2 ba1.4k sqft3060 Stanhope Way, Sacramento, CA 95833For SaleMLS ID #226085548, Joy Bloom. MetroList Services of CA
- $499,5004 bd2 ba1.3k sqft5986 Marlin Cir, Carmichael, CA 95608For SaleMLS ID #226087618, Rafi Kushan. MetroList Services of CA
- $470,0003 bd2 ba1k sqft5204 Chicago Ave, Fair Oaks, CA 95628For SaleMLS ID #226085354, Zach McKiernan. MetroList Services of CA
- $499,9003 bd2 ba1.2k sqft10648 Biscay Way, Rancho Cordova, CA 95670For SaleMLS ID #226082965, Robyn Copper. MetroList Services of CA
- $575,0004 bd3 ba1.6k sqft9545 Linda Rio Dr, Sacramento, CA 95827For SaleMLS ID #226081178, Nancy Adinolfe. MetroList Services of CA
- $489,0003 bd2 ba1.1k sqft9132 Fair Oaks Blvd, Fair Oaks, CA 95628For SaleMLS ID #226051121, Nicole Masters. MetroList Services of CA
- $455,0004 bd2 ba1.3k sqft7156 Stanford Oak Dr, Sacramento, CA 95842For SaleMLS ID #226042066, Kyle Renke. MetroList Services of CA
- $425,0003 bd1 ba1k sqft10555 Olson Dr, Rancho Cordova, CA 95670For SaleMLS ID #226086021, Ben Bondaruk. MetroList Services of CA
- $530,0002 bd2 ba806 sqft4116 57th St, Sacramento, CA 95820For SaleMLS ID #226087062, Joey Ybarra. MetroList Services of CA
- $559,0003 bd2 ba1.6k sqft10948 Alandale Way, Rancho Cordova, CA 95670For SaleMLS ID #226087096, Jason Hamilton. MetroList Services of CA
Local buyer's agents are ready to help
- California
- Sacramento County
- Rosemont
- 95826
- 9409 Torchy Ct
Nearby cities
Nearby zip codes
Other Rosemont Topics
