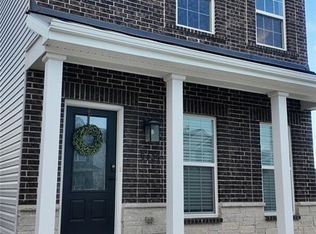
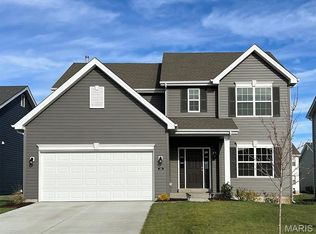
Newer construction in Crestwood, without the wait. Built in 2023 in the Townes at Crestwood Crossing, this former display is move-in-ready offering 3 bedrooms, 3.5 baths (3 full, 1 half), and approximately 2,040 square feet in the Lindbergh School District.
The open-concept main level features 9-foot ceilings, oversized 6-foot low-E tilt-in windows, plantation-style shutters across the entire first level. The kitchen anchors it all with quartz countertops, designer cabinetry with pantry cabinet, stainless steel GE appliances, a large peninsula breakfast bar, and an upgraded custom tile backsplash. The adjoining breakfast room and sun-filled living room form one continuous gathering space, and a powder room with designer tile floor completes the level.
Every bedroom in this home has its own private en-suite full bath and walk-in closet. The second-floor primary suite adds a second walk-in closet and a spa-style bath with double-sink vanity and oversized shower with built-in seat, alongside a versatile loft and a second-floor laundry room. Two more generously sized bedrooms occupy the third floor.
The full unfinished lower level is a blank canvas, with a deep 8-foot-plus pour, egress window, and bath rough-in ready for a future rec room, gym, home office, or fourth sleeping area.
Outside, a fully fenced backyard, an expansive 18x20 patio, and completely redesigned professional landscaping. The finished rear-entry 2-car garage has an automatic opener and a premium polyaspartic-coated floor.
The location does the rest: a walking path to Grant's Trail, Dierbergs Market and restaurants next door at Crestwood Crossing, and minutes to Grant's Farm, Whitecliff Park, and Watson Road, with quick access to Lindbergh Blvd, I-44, and I-270.
Schedule your showing today.
Active
Listed by: RE/MAX Integrity • Tracy A Hess • 314-803-7707
Price cut: $5.5K (8/28)
$489,500
9409 Vandervoort Ct, Crestwood, MO 63126
3beds
2,040sqft
Single Family Residence
Built in 2023
3,323 Square Feet Lot
$-- Zestimate®
$240/sqft
$67/mo HOA
What's special
Fully fenced backyardVersatile loftStainless steel ge appliancesCompletely redesigned professional landscapingOpen-concept main levelLarge peninsula breakfast barUpgraded custom tile backsplash
- 21 days
- 845
- 29
Zillow last checked:
Listing updated:
Listed by:
Tracy A Hess 314-803-7707,
RE/MAX Integrity
Source: MARIS,MLS#: 26048759 Originating MLS: St. Louis Association of REALTORS
Originating MLS: St. Louis Association of REALTORSFacts & features
Interior
Bedrooms & bathrooms
- Bedrooms: 3
- Bathrooms: 4
- Full bathrooms: 3
- 1/2 bathrooms: 1
- Main level bathrooms: 1
Primary bedroom
- Level: Second
- Area: 180
- Dimensions: 15x12
Bedroom 2
- Level: Third
- Area: 140
- Dimensions: 14x10
Bedroom 3
- Level: Third
- Area: 143
- Dimensions: 13x11
Breakfast room
- Level: Main
- Area: 140
- Dimensions: 14x10
Family room
- Features: Floor Covering: Laminate
- Level: Main
- Area: 304
- Dimensions: 16x19
Kitchen
- Level: Main
- Area: 266
- Dimensions: 19x14
Laundry
- Level: Second
- Area: 42
- Dimensions: 6x7
Heating
- Forced Air
Cooling
- Ceiling Fan(s), Central Air
Appliances
- Included: Stainless Steel Appliance(s), Dishwasher, Disposal, Microwave, Free-Standing Electric Oven, Gas Water Heater
- Laundry: 2nd Floor
Features
- Breakfast Room, Ceiling Fan(s), Double Vanity, Eat-in Kitchen, Open Floorplan, Recessed Lighting, Shower, Smart Thermostat, Walk-In Closet(s)
- Doors: Panel Door(s)
- Basement: Concrete,Full,Sump Pump,Unfinished
- Has fireplace: No
Interior area
- Total structure area: 2,040
- Total interior livable area: 2,040 sqft
- Finished area above ground: 2,040
Property
Parking
- Total spaces: 2
- Parking features: Detached, Garage, Garage Door Opener, Off Street
- Garage spaces: 2
Features
- Levels: Three Or More
- Patio & porch: Patio
- Fencing: Back Yard
Lot
- Size: 3,323 Square Feet
- Features: Back Yard, Level
Details
- Parcel number: 25L420934
- Special conditions: Standard
Construction
Type & style
- Home type: SingleFamily
- Architectural style: Traditional
- Property subtype: Single Family Residence
Materials
- Brick Veneer, Vinyl Siding
- Foundation: Concrete Perimeter
Condition
- Year built: 2023
Utilities & green energy
- Electric: 220 Volts
- Sewer: Public Sewer
- Water: Public
- Utilities for property: Cable Connected, Electricity Connected, Natural Gas Connected, Sewer Connected, Underground Utilities, Water Connected
Community & HOA
Community
- Subdivision: Villages At Crestwood Crossing The
HOA
- Has HOA: Yes
- Amenities included: Common Ground
- Services included: Common Area Maintenance
- HOA fee: $800 annually
- HOA name: Townes at Crestwood Crossing
Location
- Region: Crestwood
Financial & listing details
- Price per square foot: $240/sqft
- Annual tax amount: $6,618
- Date on market: 8/2/2026
- Cumulative days on market: 21 days
- Listing terms: Cash,Conventional,FHA,VA Loan
- Ownership: Private
- Electric utility on property: Yes
Estimated market value
Not available
Estimated sales range
Not available
Not available
Price history
| Date | Event | Price |
|---|---|---|
| 8/28/2026 | Price change | $489,500-1.1%$240/sqft |
Source:  MARIS #26048759 Report a problem MARIS #26048759 Report a problem | ||
| 8/23/2026 | Listed for sale | $495,000$243/sqft |
Source: MARIS #26048759 Report a problem | ||
| 8/15/2026 | Pending sale | $495,000$243/sqft |
Source: MARIS #26048759 Report a problem | ||
| 8/2/2026 | Listed for sale | $495,000+10%$243/sqft |
Source: MARIS #26048759 Report a problem | ||
| 11/21/2023 | Sold | -- |
Source: MARIS #23050901 Report a problem | ||
| 10/23/2023 | Pending sale | $449,900$221/sqft |
Source: MARIS #23050901 Report a problem | ||
| 10/3/2023 | Price change | $449,900-4.3%$221/sqft |
Source: MARIS #23050901 Report a problem | ||
| 9/27/2023 | Price change | $469,900-4%$230/sqft |
Source: MARIS #23050901 Report a problem | ||
| 9/5/2023 | Price change | $489,551+0.1%$240/sqft |
Source: MARIS #23050901 Report a problem | ||
| 8/23/2023 | Listed for sale | $489,151$240/sqft |
Source: MARIS #23050901 Report a problem | ||
Public tax history
Tax history is unavailable.
Monthly payment
Est. payment
Payment breakdown
Explore the cost of this home by adjusting the details. Changes won't be saved.Climate risks
Neighborhood: 63126
Nearby schools
Schools provided by the listing agent
- Elementary: Sappington Elem.
- Middle: Truman Middle School
- High: Lindbergh Sr. High
Source: MARIS. This data may not be complete. We recommend contacting the local school district to confirm school assignments for this home.
Similar homes
- $440,0003 bd4 ba2.3k sqft9746 Wilderness Battle Dr, Saint Louis, MO 63123For Sale
 MLS ID #26051848, Mark Kim, Koda Realty. MARIS
 - $464,9004 bd2 ba1.8k sqft529 Winding Bluffs Dr, Fenton, MO 63026For Sale
 MLS ID #26053511, Erica L Timko, Keller Williams Realty St. Louis. MARIS
 - $479,9003 bd3 ba2.1k sqft16139 Amber Vista Dr, Ellisville, MO 63021For Sale
 MLS ID #26053661, Jenifer E Garcia, Garcia Properties. MARIS
 - $450,9004 bd3 ba2.5k sqft2 Ashford At Grove At Grants Trail Mnrs, Saint Louis, MO 63123New Construction
 MLS ID #25071552, Pamela Chyba, ListWithFreedom.com Inc. MARIS
 - $520,0003 bd4 ba2k sqft4413 Hunt Ave, Saint Louis, MO 63110For SaleMLS ID #26050179, Joe W Hostman, RE/MAX Results. MARIS
- $440,0003 bd3 ba1.9k sqft2130 Franz Park Ln, Saint Louis, MO 63139For SaleMLS ID #26049296, Amy R May, Keller Williams Realty St. Louis. MARIS
- $419,9003 bd4 ba2.5k sqft3101 Lavender Ln, Saint Louis, MO 63139For SaleMLS ID #26054770, Joe F VanderPluym, Lou Realty Group. MARIS
- $399,0003 bd3 ba1.7k sqft1112 Trieste Dr, Saint Louis, MO 63146For SaleMLS ID #26052191, Melanie Claborn, EXP Realty, LLC. MARIS
- $377,5003 bd3 ba1.9k sqft7119 Trainor Pl, Saint Louis, MO 63116New ConstructionMLS ID #26056220, Jenifer E Garcia, Garcia Properties. MARIS
- $430,0004 bd3 ba3k sqft5400 Casa Royale Dr, Saint Louis, MO 63129For SaleMLS ID #26047624, Mark & Neil Gellman, EXP Realty, LLC. MARIS
- $434,9004 bd3 ba2k sqft2 Royal Ii At Grove At Grants Trail Mnrs, Saint Louis, MO 63123New ConstructionMLS ID #25071547, Pamela Chyba, ListWithFreedom.com Inc. MARIS
- $411,9003 bd3 ba1.7k sqft2 Berwick At Grove At Grants Trail Mnrs, Saint Louis, MO 63123New ConstructionMLS ID #25071461, Pamela Chyba, ListWithFreedom.com Inc. MARIS
- $414,9003 bd2 ba1.5k sqft2 Aspen Ii At Grove At Grants Trail Mnrs, Saint Louis, MO 63123New ConstructionMLS ID #25071019, Pamela Chyba, ListWithFreedom.com Inc. MARIS
- $515,0005 bd3 ba2k sqft5641 Cates Ave, Saint Louis, MO 63112For SaleMLS ID #26055632, Toni S Roberts, Berkshire Hathaway HomeServices Select Properties. MARIS
- $450,0003 bd3 ba1.9k sqft911 Morehouse Ln, Saint Louis, MO 63130For SaleMLS ID #26029738, Tiffany Hamilton, Hamilton Group Real Estate LLC. MARIS
- $417,9004 bd3 ba1.9k sqft2 Sterling At Grove At Grants Trail Mnrs, Saint Louis, MO 63123New ConstructionMLS ID #25071472, Pamela Chyba, ListWithFreedom.com Inc. MARIS
- $389,9003 bd3 ba1.9k sqft2 Fieldcrest At Grove At Grants Trail Mdws, Saint Louis, MO 63123New ConstructionMLS ID #25071564, Pamela Chyba, ListWithFreedom.com Inc. MARIS
- $475,0003 bd2 ba2.3k sqft206 Partinico Pl, Saint Peters, MO 63376For SaleMLS ID #26023666, Deanna Eberts, Keller Williams Realty West. MARIS
- $265,0003 bd3 ba1.7k sqft101 E Donaldson Dr, Saint Louis, MO 63129For SaleMLS ID #26054604, Christine F LaValle, EXP Realty, LLC. MARIS
- $450,0004 bd3 ba2.6k sqft922 Boulder Crest Ct, Eureka, MO 63025For SaleMLS ID #26054627, Stayce R Mayfield, Redfin Corporation. MARIS
