Skip main navigation
Sold for $624,500
Street View
  • $624,500

    9409 Wickham Dr, Johnston, IA 50131

    3beds
    2,027sqft
    Single Family Residence
    Built in 2006
    0.71 Acres Lot
    $690,800 Zestimate®
    $308/sqft
    $2,509 Estimated rent

    Home value

    $690,800

    $656,000 - $725,000

    $2,509/mo

    Zestimate® history
    Loading
    Loading...

    Owner options

    List your home for rent

    $2,509/mo

    Rent Zestimate®

    Find your next renter with Zillow Rental Manager. Plus, with online applications, you can quickly screen prospective tenants – for free.

    Learn more

    $2,509/mo

    Rent Zestimate®

    Refinance and save

    $3,626/mo

    Est. payment

    Refinancing to a lower rate could help reduce your monthly payments and save thousands over the life of the loan.

    See today's rates

    $3,626/mo

    Est. payment

    Explore your selling options

    Work with a Zillow partner agent

    Leverage their expertise and Zillow's premium Showcase listings to get your home seen by more buyers.

    Get started

    List with your own agent

    Get your home in front of millions of buyers by listing it on Zillow.

    Learn how to do it

    Sell it yourself

    Take full control of how buyers see your home on Zillow by listing For Sale by Owner (FSBO).

    List your home

    What's special

    Gas fireplaceWet barGarage drainCovered deckSolid doorsAmple spaceWooded backdrop
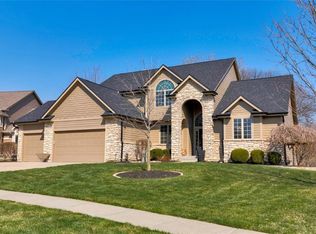
    This gorgeous and well-maintained ranch home offers the perfect blend of comfort and natural beauty. Located on a spacious lot, the walkout basement opens up to a lush backyard with a wooded backdrop. Inside you will find that the primary bedroom and bath, study/office with built-ins and great room provide ample space for relaxation, while the open kitchen and dining room (with a captivating 2-sided fireplace) and sitting area allow for connectivity. Lots of natural light spills in through the large featured windows and showcase high ceilings. Highlights include a walkout basement with 2 bedrooms, full bathroom, wet bar, family room and gas fireplace. A versatile space that can be transformed to suit your lifestyle—whether it's entertaining or a cozy retreat. It is not uncommon to spot deer wandering through the backyard. Additional features include a covered deck, dual zone heating, security system, central vac, extended 3rd car garage, garage drain, solid doors and extra trim throughout, an abundance of kitchen cabinets with pull-out drawers, walk-in pantry plus cabinet pantry, spacious and well thought-out closets, irrigation and close to schools. Newer HVAC, sump pump, shingles, gutters, appliances and kitchen disposal. Come check out this amazing setting where nature becomes an integral part of your everyday life! All information obtained from Seller and public records.

    Zillow last checked:

    Listing updated:

    Listed by:

    Stephanie VanDerKamp (515)210-3210,

    RE/MAX Precision

    Bought with:

    Jaime Blue

    JLN Realty Company, LLC

    Source: DMMLS,MLS#: 689013MLS LogoOriginating MLS: Des Moines Area Association of REALTORS

    Facts & features

    Interior

    Bedrooms & bathrooms
    • Bedrooms: 3
    • Bathrooms: 3
    • Full bathrooms: 2
    • 1/2 bathrooms: 1
    • Main level bedrooms: 1
    Heating
    • Forced Air, Gas, Natural Gas
    Cooling
    • Central Air
    Appliances
    • Included: Built-In Oven, Cooktop, Dryer, Dishwasher, Microwave, Washer
    • Laundry: Main Level
    Features
    • Wet Bar, Central Vacuum, Dining Area, Window Treatments
    • Flooring: Carpet, Hardwood, Tile
    • Basement: Finished,Walk-Out Access
    • Number of fireplaces: 2
    • Fireplace features: Gas, Vented
    Interior area
    • Total structure area: 2,027
    • Total interior livable area: 2,027 sqft
    • Finished area below ground: 1,622

    Property

    Parking
    • Total spaces: 3
    • Parking features: Attached, Garage, Three Car Garage
    • Attached garage spaces: 3
    Features
    • Patio & porch: Covered, Deck, Open, Patio
    • Exterior features: Deck, Sprinkler/Irrigation, Patio
    Lot
    • Size: 0.71 Acres
    • Features: Rectangular Lot
    Details
    • Parcel number: 24100313002629
    • Zoning: R-175

    Construction

    Type & style
    • Home type: SingleFamily
    • Architectural style: Ranch
    • Property subtype: Single Family Residence
    Materials
    • Stone, Stucco, Vinyl Siding
    • Foundation: Poured
    • Roof: Asphalt,Shingle
    Condition
    • Year built: 2006
    Details
    • Builder name: Eller

    Utilities & green energy

    • Sewer: Public Sewer
    • Water: Public

    Community & HOA

    Community
    • Security: Security System, Smoke Detector(s)
    HOA
    • Has HOA: Yes
    • HOA fee: $200 annually
    • HOA name: Ashton Pointe HO Association
    • Second HOA name: West Property Management
    • Second HOA phone: 515-778-7590
    Location
    • Region: Johnston

    Financial & listing details

    • Price per square foot: $308/sqft
    • Tax assessed value: $694,700
    • Annual tax amount: $9,997
    • Date on market: 2/8/2024
    • Cumulative days on market: 4 days
    • Listing terms: Cash,Conventional
    • Road surface type: Concrete

    Price history

    DateEventPrice
    5/6/2024Sold$624,500-0.1%$308/sqft
    Source: DMMLS #689013 Report a problem
    2/12/2024Pending sale$625,000$308/sqft
    Source: DMMLS #689013 Report a problem
    2/8/2024Listed for sale$625,000+31.7%$308/sqft
    Source: DMMLS #689013 Report a problem
    8/28/2006Sold$474,500+528.5%$234/sqft
    Source: Public Record Report a problem
    7/12/2004Sold$75,500$37/sqft
    Source: Public Record Report a problem

    Public tax history

    YearProperty taxesTax assessment
    2025$10,692 +4.9%$694,700 +11.1%
    2024$10,194 +3.9%$625,300
    2023$9,814 -10.5%$625,300 +19.4%
    2022$10,964 -2.2%$523,600
    2021$11,210 +1.7%$523,600 +2.7%
    2020$11,022 -4.8%$509,800
    2019$11,572 +2.7%$509,800 +2.7%
    2018$11,272 $496,200
    2017$11,272 +8.4%$496,200 +8.1%
    2016$10,396 $459,000
    2015$10,396 +13.1%$459,000 +10.4%
    2014$9,192 $415,900
    2013-- $415,900 -0.4%
    2012-- $417,600
    2011-- $417,600 -7.9%
    2010-- $453,500
    2009-- $453,500
    2008-- $453,500
    2007-- $453,500 +215852.4%
    2006-- $210
    2005-- $210
    Find assessor info on the county website

    Neighborhood: 50131

    Nearby schools

    GreatSchools rating
    Schools provided by the listing agent
    • District: Johnston

    Source: DMMLS. This data may not be complete. We recommend contacting the local school district to confirm school assignments for this home.

    Get pre-qualified for a loan
    At Zillow Home Loans, we can pre-qualify you in as little as 5 minutes with no impact to your credit score.

    An equal housing lender. NMLS #10287.

    Sell for more on Zillow
    Get a Zillow Showcase℠ listing at no additional cost and you could sell for .
    $690,800
    2% more
    +$13,816
    With Zillow Showcase(estimated)
    $704,616