Skip main navigation
Sold for $845,000
  • $845,000

    9409 Woodland Dr, Silver Spring, MD 20910

    3beds
    1,983sqft
    Single Family Residence
    Built in 1940
    7,501 Square Feet Lot
    $841,400 Zestimate®
    $426/sqft
    $3,296 Estimated rent

    Home value

    $841,400

    Estimated sales range

    Not available

    $3,296/mo

    Zestimate® history
    Loading
    Loading...

    Owner options

    List your home for rent

    $3,296/mo

    Rent Zestimate®

    Find your next renter with Zillow Rental Manager. Plus, with online applications, you can quickly screen prospective tenants – for free.

    Learn more

    $3,296/mo

    Rent Zestimate®

    Refinance and save

    $5,367/mo

    Est. payment

    Refinancing to a lower rate could help reduce your monthly payments and save thousands over the life of the loan.

    See today's rates

    $5,367/mo

    Est. payment

    Explore your selling options

    Work with a Zillow partner agent

    Leverage their expertise and Zillow's premium Showcase listings to get your home seen by more buyers.

    Get started

    List with your own agent

    Get your home in front of millions of buyers by listing it on Zillow.

    Learn how to do it

    Sell it yourself

    Take full control of how buyers see your home on Zillow by listing For Sale by Owner (FSBO).

    List your home

    What's special

    Cozy fireplaceQuiet tree-lined streetFunctional layoutsClassic brick colonialSpacious renovated kitchenWalkout to the backyardDetached storage shed
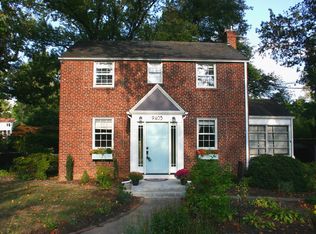
    Tucked along a quiet, tree-lined street, this classic brick colonial offers the best in timeless character, comfortable living spaces paired with an exceptional outdoor less than one block from shopping & dining and easy access to downtown Silver Spring & Metro! Inside, the main level offers amazing living space with a bright and welcoming living room with recently refinished hardwood floors and a cozy fireplace, a den perfect for home office, gym, playroom or wellness space. The layout flows naturally into a dedicated dining area and a spacious renovated kitchen with beautiful wood cabinetry and ample counter space, ideal for everyday living and easy entertaining. Upstairs, 3 well sized bedrooms & 2 baths provide a comfortable retreat with natural light and functional layouts. The hall bath features a tub & the en suite primary bath features a great shower with herringbone tile floor. The lower level adds valuable additional space, offering room for recreation, hobbies, guests, or a home office, along with extra storage and everyday functionality. Beautiful built ins add character and the additional full bath with tiled shower and towel warmer are a true bonus. Spacious laundry area & walkout to the backyard. Step outside and discover one of the home’s standout features, a deep, expansive backyard surrounded by mature trees and natural greenery. This outdoor space offers incredible room to spread out, whether for play, gardening, entertaining, or simply enjoying the peaceful setting. A patio area and open lawn create the perfect backdrop for gatherings, while the yard’s depth and privacy make it feel like a true retreat. Additional highlights include a detached storage shed, updated systems including NEW PLUMBING throughout the home completed just a few years ago, and a layout that blends charm with practicality throughout. Ideally located just moments from parks, shopping, dining, and Metro access, this home offers the perfect balance of neighborhood tranquility and everyday convenience. Walk to grab groceries at the well loved neighborhood grocery store Sniders or Aldi. Grab a glass of wine at the urban winery or dinner at Lime & Cilantro. A wonderful opportunity to own a character-filled home with a spacious yard and flexible living space in one of Silver Spring’s most desirable settings.

    Zillow last checked:

    Listing updated:

    Listed by:

    Anna Mackler 202-460-8786,

    Serhant,

    Listing Team: The Sky Group, Co-Listing Team: The Sky Group,Co-Listing Agent: Barak Sky 301-742-5759,

    Serhant

    Bought with:

    Sina Mollaan, 581720

    Compass

    Calvin Dretske, SP200205566

    Compass

    Source: Bright MLS,MLS#: MDMC2223050MLS Logo

    Facts & features

    Interior

    Bedrooms & bathrooms
    • Bedrooms: 3
    • Bathrooms: 3
    • Full bathrooms: 3
    Rooms
    • Room types: Living Room, Dining Room, Primary Bedroom, Bedroom 2, Kitchen, Bedroom 1, Sun/Florida Room, Laundry, Recreation Room, Utility Room, Bathroom 1, Bathroom 2, Primary Bathroom
    Primary bedroom
    • Level: Upper
    Bedroom 1
    • Level: Upper
    Bedroom 2
    • Level: Upper
    Primary bathroom
    • Level: Upper
    Bathroom 1
    • Level: Upper
    Bathroom 2
    • Level: Lower
    Dining room
    • Level: Main
    Kitchen
    • Level: Main
    Laundry
    • Level: Lower
    Living room
    • Level: Main
    Recreation room
    • Level: Lower
    Other
    • Level: Main
    Utility room
    • Level: Lower
    Heating
    • Other, Natural Gas
    Cooling
    • Central Air, Electric
    Appliances
    • Included: Dishwasher, Disposal, Dryer, Microwave, Oven/Range - Gas, Refrigerator, Washer, Water Heater
    • Laundry: Laundry Room
    Features
    • Primary Bath(s), Dining Area, Combination Kitchen/Dining, Bathroom - Tub Shower, Bathroom - Walk-In Shower
    • Flooring: Wood
    • Basement: Partial,Improved
    • Number of fireplaces: 1
    Interior area
    • Total structure area: 1,983
    • Total interior livable area: 1,983 sqft
    • Finished area above ground: 1,367
    • Finished area below ground: 616

    Property

    Parking
    • Total spaces: 2
    • Parking features: Off Street, Driveway
    • Uncovered spaces: 2
    Accessibility
    • Accessibility features: None
    Features
    • Levels: Three
    • Stories: 3
    • Pool features: None
    Lot
    • Size: 7,501 Square Feet
    Details
    • Additional structures: Above Grade, Below Grade
    • Parcel number: 161301426535
    • Zoning: R60
    • Special conditions: Standard

    Construction

    Type & style
    • Home type: SingleFamily
    • Architectural style: Colonial
    • Property subtype: Single Family Residence
    Materials
    • Brick
    • Foundation: Other
    Condition
    • Excellent
    • New construction: No
    • Year built: 1940

    Utilities & green energy

    • Sewer: Public Sewer
    • Water: Public

    Community & HOA

    Community
    • Subdivision: Woodside Forest
    HOA
    • Has HOA: No
    Location
    • Region: Silver Spring

    Financial & listing details

    • Price per square foot: $426/sqft
    • Tax assessed value: $633,167
    • Annual tax amount: $7,847
    • Date on market: 4/23/2026
    • Listing agreement: Exclusive Right To Sell
    • Ownership: Fee Simple

    Price history

    DateEventPrice
    7/10/2026Sold$845,000-0.5%$426/sqft
    Source: Bright MLS #MDMC2223050 Report a problem
    6/6/2026Listing removed$849,000$428/sqft
    Source: Bright MLS #MDMC2223050 Report a problem
    6/3/2026Price change$849,000-1.3%$428/sqft
    Source: Bright MLS #MDMC2223050 Report a problem
    5/14/2026Price change$860,000-2.8%$434/sqft
    Source: Bright MLS #MDMC2223050 Report a problem
    4/23/2026Listed for sale$885,000+53.9%$446/sqft
    Source: Bright MLS #MDMC2223050 Report a problem
    4/24/2024Listing removed--
    Source: Zillow Rentals Report a problem
    4/11/2024Listed for rent$3,600+2.9%$2/sqft
    Source: Zillow Rentals Report a problem
    5/27/2023Listing removed--
    Source: Zillow Rentals Report a problem
    5/17/2023Listed for rent$3,500+25%$2/sqft
    Source: Zillow Rentals Report a problem
    3/24/2021Listing removed--
    Source: Owner Report a problem
    8/20/2017Listing removed$2,800$1/sqft
    Source: Owner Report a problem
    6/18/2017Listed for rent$2,800$1/sqft
    Source: Owner Report a problem
    5/6/2005Sold$575,000+103.2%$290/sqft
    Source: Public Record Report a problem
    12/5/2000Sold$283,000+25.8%$143/sqft
    Source: Public Record Report a problem
    7/26/1999Sold$225,000+7.1%$113/sqft
    Source: Public Record Report a problem
    6/30/1998Sold$210,000+13.5%$106/sqft
    Source: Public Record Report a problem
    1/11/1995Sold$185,000$93/sqft
    Source: Public Record Report a problem

    Public tax history

    YearProperty taxesTax assessment
    2025$7,847 +13.5%$616,933 +2.7%
    2024$6,915 +4.4%$600,700 +4.5%
    2023$6,622 +9.4%$574,733 +4.7%
    2022$6,056 +5.1%$548,767 +5%
    2021$5,764 +0.4%$522,800 +0.5%
    2020$5,739 +1.1%$520,200 +1%
    2019$5,679 -0.2%$515,000
    2018$5,689 -0.8%$515,000 +2%
    2017$5,738 +19.5%$504,733 +2.1%
    2016$4,802 $494,467 +2.1%
    2015$4,802 $484,200 +0.9%
    2014$4,802 $480,000 +0.9%
    2013-- $475,800 +0.9%
    2012-- $471,600
    2011-- $471,600
    2010-- $471,600 -24.2%
    2009-- $622,310 +13.4%
    2008-- $548,920 +15.4%
    2007-- $475,530 +18.2%
    2006-- $402,140 +13.8%
    2005-- $353,410 +16%
    2004-- $304,680 +19%
    2003-- $255,950 +7.6%
    2002-- $237,780
    2001-- $237,780
    Find assessor info on the county website

    Neighborhood: Woodside Forest

    Nearby schools

    GreatSchools rating
    Schools provided by the listing agent
    • Elementary: Woodlin
    • Middle: Sligo
    • High: Albert Einstein
    • District: Montgomery County Public Schools

    Source: Bright MLS. This data may not be complete. We recommend contacting the local school district to confirm school assignments for this home.

    Get a cash offer in 3 minutes
    Find out how much your home could sell for in as little as 3 minutes with a no-obligation cash offer.
    Estimated market value
    $841,400
    Get a cash offer in 3 minutes
    Find out how much your home could sell for in as little as 3 minutes with a no-obligation cash offer.
    Estimated market value
    $841,400