Skip main navigation
Sold for $2,495,500
  • $2,495,500

    941 11th St #2, Santa Monica, CA 90403

    3beds
    1,840sqft
    Residential, Condominium, Townhouse
    Built in 2011
    7,501 Square Feet Lot
    $2,512,800 Zestimate®
    $1,356/sqft
    $7,866 Estimated rent

    Home value

    $2,512,800

    $2.29M - $2.76M

    $7,866/mo

    Zestimate® history
    Loading
    Loading...

    Owner options

    List your home for rent

    $7,866/mo

    Rent Zestimate®

    Find your next renter with Zillow Rental Manager. Plus, with online applications, you can quickly screen prospective tenants – for free.

    Learn more

    $7,866/mo

    Rent Zestimate®

    Refinance and save

    $16,626/mo

    Est. payment

    Refinancing to a lower rate could help reduce your monthly payments and save thousands over the life of the loan.

    See today's rates

    $16,626/mo

    Est. payment

    Explore your selling options

    Work with a Zillow partner agent

    Leverage their expertise and Zillow's premium Showcase listings to get your home seen by more buyers.

    Get started

    List with your own agent

    Get your home in front of millions of buyers by listing it on Zillow.

    Learn how to do it

    Sell it yourself

    Take full control of how buyers see your home on Zillow by listing For Sale by Owner (FSBO).

    List your home

    What's special

    Cozy fireplaceSpa-influenced en-suite bathPremium engineered stone countertopsBuilt-in surround audioSleek designer tile backsplashGlass-enclosed showerHigh-performing stainless-steel appliances
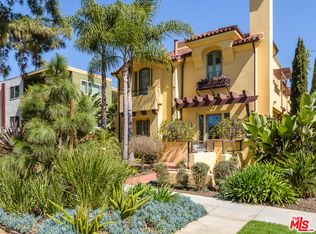
    Welcome to 941 11th Street an upscale townhome located moments from the best of coastal living in one of Santa Monica's most desirable residential pockets. Just a block away from shopping and restaurants on Montana, this 3-bedroom, 2.5-bath residence showcases refined finishes and exceptional care, offering a like-new feel throughout. A standout attribute of this home is the uncommon 3-car private garage, providing direct interior access and rare added convenience for the area. Inside, warm hardwood flooring extends through all levels, creating a cohesive and inviting atmosphere. The main floor is highlighted by a spacious chef-inspired kitchen, a bright and airy living room, and a dining space that opens onto an oversized private patio stretching the full width of the property. Designed for both style and functionality, the kitchen features premium engineered stone countertops, a sleek designer tile backsplash, and high-performing stainless-steel appliances. Custom cabinetry with Italian craftsmanship offers generous storage, complemented by an integrated refrigerator that blends effortlessly into the overall design.All bedrooms are thoughtfully positioned on the second floor for privacy and comfort. The primary suite delivers a true retreat experience, complete with a walk-in closet, an additional organized storage closet, a cozy fireplace, and a spa-influenced en-suite bath. The bathroom is tailored with dual vanities, luxurious countertops, spa tub, and a glass-enclosed shower for an elevated daily escape. The top level presents a versatile loft, ideal as a home workspace, creative studio, or lounge area, and opens to two separate secluded rooftop decks with neighborhood and sky-line views. Additional features include high-speed structured wiring, built-in surround audio, multi-zone climate control, an in-home laundry setup, and a comprehensive security system. A rare combination of contemporary design, practical luxury, and outdoor space, this townhome brings effortless living to everyday Westside life.

    Zillow last checked:

    Listing updated:

    Listed by:

    Charlie Oliveira DRE # 02135818 650-387-3421,

    Douglas Elliman 310-595-3888

    Bought with:

    Steve Sawai, DRE # 00607215

    Compass

    Source: CLAW,MLS#: 25625617MLS Logo

    Facts & features

    Interior

    Bedrooms & bathrooms
    • Bedrooms: 3
    • Bathrooms: 3
    • Full bathrooms: 3
    Rooms
    • Room types: Family Room, Patio Open, Dining Area, Powder, Walk-In Closet, Loft, Living Room
    Bedroom
    • Level: Upper
    Heating
    • Central
    Cooling
    • Dual
    Appliances
    • Included: Washer, Dishwasher, Dryer, Range/Oven, Refrigerator
    • Laundry: Laundry Area
    Features
    • Flooring: Wood, Tile
    • Number of fireplaces: 2
    • Fireplace features: Living Room
    Interior area
    • Total structure area: 1,840
    • Total interior livable area: 1,840 sqft

    Property

    Parking
    • Total spaces: 3
    • Parking features: Covered, Garage - 3 Car, Direct Access
    • Has garage: Yes
    • Covered spaces: 3
    Features
    • Levels: Three Or More
    • Stories: 3
    • Entry location: Main Level
    • Patio & porch: Patio
    • Exterior features: Balcony
    • Pool features: None
    • Spa features: Above Ground
    • Has view: Yes
    • View description: Tree Top
    • Waterfront features: None
    Lot
    • Size: 7,501 Square Feet
    Details
    • Parcel number: 4281022078
    • Zoning: SMR2*
    • Special conditions: Standard

    Construction

    Type & style
    • Home type: Townhouse
    • Architectural style: Tuscan
    • Property subtype: Residential, Condominium, Townhouse
    • Attached to another structure: Yes
    Condition
    • Year built: 2011

    Community & HOA

    Community
    • Security: Gated, Card/Code Access, Alarm System
    • Subdivision: Lbpm
    HOA
    • Has HOA: Yes
    • Amenities included: Landscaping
    • Services included: Trash, Maintenance Paid, Insurance
    • HOA fee: $645 monthly
    Location
    • Region: Santa Monica

    Financial & listing details

    • Price per square foot: $1,356/sqft
    • Tax assessed value: $2,419,553
    • Annual tax amount: $29,936
    • Date on market: 12/4/2025

    Price history

    DateEventPrice
    12/17/2025Sold$2,495,500+1.9%$1,356/sqft
    Source: CLAW #25625617 Report a problem
    12/9/2025Pending sale$2,449,000$1,331/sqft
    Source: Douglas Elliman #25625617 Report a problem
    12/9/2025Contingent$2,449,000$1,331/sqft
    Source: CLAW #25625617 Report a problem
    12/4/2025Listed for sale$2,449,000+11.6%$1,331/sqft
    Source: CLAW #25625617 Report a problem
    4/6/2023Listing removed$2,195,000-3.7%$1,193/sqft
    Source: CLAW #22-130763 Report a problem
    4/5/2022Sold$2,280,000+3.9%$1,239/sqft
    Source: Public Record Report a problem
    3/8/2022Pending sale$2,195,000$1,193/sqft
    Source: CLAW #22-130763 Report a problem
    2/24/2022Listed for sale$2,195,000+10.3%$1,193/sqft
    Source: CLAW #22-130763 Report a problem
    4/11/2017Sold$1,990,000+26.3%$1,082/sqft
    Source: CLAW #17197774 Report a problem
    8/8/2012Sold$1,575,015$856/sqft
    Source: CLAW #12607103 Report a problem

    Public tax history

    YearProperty taxesTax assessment
    2025$29,936 +6.5%$2,419,553 +2%
    2024$28,099 +1.6%$2,372,112 +2%
    2023$27,649 +1.2%$2,325,600 +6.9%
    2022$27,308 +7.2%$2,176,352 +2%
    2021$25,471 +0.7%$2,133,680 +1%
    2020$25,299 $2,111,803 +2%
    2019$25,299 +7.3%$2,070,396 +2%
    2018$23,568 $2,029,800 +21.5%
    2017$23,568 +19%$1,671,136 +2%
    2016$19,805 +3.3%$1,638,370 +1.5%
    2015$19,164 +2.8%$1,613,761 +2%
    2014$18,639 $1,582,150
    Find assessor info on the county website

    Neighborhood: Wilshire/Montana

    Nearby schools

    GreatSchools rating
    Get a cash offer in 3 minutes
    Find out how much your home could sell for in as little as 3 minutes with a no-obligation cash offer.
    Estimated market value
    $2,512,800
    Get a cash offer in 3 minutes
    Find out how much your home could sell for in as little as 3 minutes with a no-obligation cash offer.
    Estimated market value
    $2,512,800