Skip main navigation
Sold
  • $1,395,000

    941 230th Ave, Newaygo, MI 49337

    3beds
    1,800sqft
    Single Family Residence
    Built in 1997
    163.7 Acres Lot
    $849,000 Zestimate®
    $775/sqft
    $2,091 Estimated rent

    Home value

    $849,000

    $603,000 - $1.10M

    $2,091/mo

    Zestimate® history
    Loading
    Loading...

    Owner options

    List your home for rent

    $2,091/mo

    Rent Zestimate®

    Find your next renter with Zillow Rental Manager. Plus, with online applications, you can quickly screen prospective tenants – for free.

    Learn more

    $2,091/mo

    Rent Zestimate®

    Refinance and save

    $7,060/mo

    Est. payment

    Refinancing to a lower rate could help reduce your monthly payments and save thousands over the life of the loan.

    See today's rates

    $7,060/mo

    Est. payment

    Explore your selling options

    Work with a Zillow partner agent

    Leverage their expertise and Zillow's premium Showcase listings to get your home seen by more buyers.

    Get started

    List with your own agent

    Get your home in front of millions of buyers by listing it on Zillow.

    Learn how to do it

    Sell it yourself

    Take full control of how buyers see your home on Zillow by listing For Sale by Owner (FSBO).

    List your home

    What's special

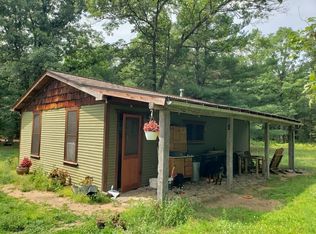
    For the first time on market — A sportsman's paradise! Among the 164 Acres of sprawling pine forest, fields, and trails lies this amazing 3 Bedroom 2 Bathroom log cabin. This estate features everything a Michigan homesteader could dream of. It has a remote feel, but only rests less than 5 minutes from 131 & 30 minutes from greater Grand Rapids. The cozy log cabin is lined with knotty tongue & groove from the custom hickory floors to the peak of the cathedral ceiling. The kitchen has the chef in mind with its custom cabinetry, granite countertops, black stainless steel appliances, copper farmhouse sink and plenty of pantry storage. The serving bar top is one-of-a-kind live-edge cottonwood slab resting above extra kitchen cabinet storage space. A perfect serving spot for guests! The log cabin features spacious bedrooms and bathrooms with large closets. The upstairs bedroom has its own private ensuite bathroom and walk-in closet. The walk-out basement features the laundry room and all necessary hookups to add a third bathroom and finish the space for man cave, bedroom or rec area. Roof, mechanicals and A/C are all newer. The entire cabin was recently stained as of July 2024. The wraparound porch is a great place to sit and enjoy the sunrise and sunset daily with its south facing view. From the porch the covered walkway guides you to the massive 3 stall garage, complete with deep stalls, an EV charging station, and loft space to add an office, bedroom, or rec space. The long concrete driveway gives you unlimited options for parking spaces and turnaround areas. The gated entrance and security system will give you that added privacy you also desire! You'll love the huge outbuildings for all your toys and hobbies! Closest to the cabin is the workshop. This, 32x48, high ceiling shop is fully insulated and heated with its own Goodman furnace and A/C. Between the shop and the main barn is a covered lean, perfect for storing equipment or materials. Attached to the barn is the office/showroom equipped with heated floors, a half bath, and cleaning station. The 140x70 pull-through barn is a dream. Ample space to store any tractors, trucks, or toys with tons of room leftover. On the backside of the barn, create your own hobby farm! The barn currently has a long stable hallway with animal pens attached. These could be converted or removed to meet your desire. Within the property it includes 100 acres of (currently open) high fence area. The fence is supported by solid, long lasting metal posts. This 100 acres consists of over 10 acres of food plots, a commercial feed storage bin and 3 watering zones. The water zones run deep into the property and could be used for gardens, farming, or wildlife. Each zone has its own shutoff within the cabin. This sprawling estate will check all of your boxes! Schedule a private tour of your dream property with Dodgson Land & Home today!

    Zillow last checked:

    Listing updated:

    Listed by:

    Ryan M Dodgson 616-916-6455,

    Dodgson Land Co

    Bought with:

    Trevor Knapp

    Source: MichRIC,MLS#: 24041022MLS Logo

    Facts & features

    Interior

    Bedrooms & bathrooms
    • Bedrooms: 3
    • Bathrooms: 2
    • Full bathrooms: 2
    • Main level bedrooms: 2
    Heating
    • Forced Air
    Cooling
    • Central Air
    Appliances
    • Included: Dishwasher, Disposal, Dryer, Microwave, Oven, Range, Refrigerator, Washer
    • Laundry: In Basement
    Features
    • Ceiling Fan(s), LP Tank Owned, Center Island
    • Flooring: Carpet, Tile, Wood
    • Windows: Window Treatments
    • Basement: Walk-Out Access
    • Has fireplace: No
    Interior area
    • Total structure area: 1,800
    • Total interior livable area: 1,800 sqft
    • Finished area below ground: 0

    Property

    Parking
    • Total spaces: 3
    • Parking features: Garage Faces Front, Garage Door Opener, Detached
    • Garage spaces: 3
    Features
    • Stories: 2
    Lot
    • Size: 163.70 Acres
    • Dimensions: 2665 x 2665
    • Features: Recreational, Tillable, Wooded, Adj to Public Land
    Details
    • Additional structures: Second Garage, Pole Barn
    • Parcel number: 13 031 001 000
    • Zoning description: AG

    Construction

    Type & style
    • Home type: SingleFamily
    • Architectural style: Log Home
    • Property subtype: Single Family Residence
    Materials
    • Log
    • Roof: Shingle
    Condition
    • New construction: No
    • Year built: 1997

    Utilities & green energy

    • Gas: LP Tank Owned
    • Sewer: Septic Tank
    • Water: Private, Well
    • Utilities for property: Electricity Available

    Community & neighborhood

    Security
    • Security features: Security System
    Location
    • Region: Newaygo

    Other

    Other facts
    • Listing terms: Cash,Conventional
    • Road surface type: Unimproved

    Price history

    DateEventPrice
    9/17/2024Sold$1,395,000$775/sqft
    Source: MichRIC #24041022 Report a problem
    8/15/2024Pending sale$1,395,000$775/sqft
    Source: MichRIC #24041022 Report a problem
    8/8/2024Listed for sale$1,395,000$775/sqft
    Source: MichRIC #24041022 Report a problem

    Public tax history

    YearProperty taxesTax assessment
    2025$7,622 +558.7%$479,900 +23.3%
    2024$1,157 $389,300 +24.5%
    2023-- $312,800 +13.7%
    2022-- $275,000 +8.6%
    2021-- $253,200 -0.3%
    2020-- $253,900 +7.9%
    2019-- $235,400 +6.8%
    2018-- $220,400 +3%
    2017-- $213,900 +9.4%
    2016-- $195,600 +0.2%
    2014-- $195,200 +0.4%
    2013-- $194,500 -14.5%
    2012-- $227,500 -1%
    2011-- $229,800 -1.5%
    2010-- $233,300 +3.2%
    2009-- $226,000 +5.3%
    2008-- $214,600 +8.4%
    2007-- $198,000
    2006-- $198,000 +0.5%
    2005-- $197,100 +7.9%
    2004-- $182,700 +18.7%
    2003-- $153,900

    Find assessor info on the county website

    Neighborhood: 49337

    Nearby schools

    GreatSchools rating
    Get a cash offer in 3 minutes
    Find out how much your home could sell for in as little as 3 minutes with a no-obligation cash offer.
    Estimated market value
    $849,000
    Get a cash offer in 3 minutes
    Find out how much your home could sell for in as little as 3 minutes with a no-obligation cash offer.
    Estimated market value
    $849,000