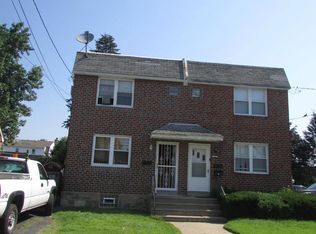
Investment Opportunity – Two-Unit (2_1 Bdrm/1 Bath)Masonry Duplex in Northeast Philadelphia Welcome to 941 Afton Street, Philadelphia, PA 19111 — a solid two-unit masonry duplex located in Northeast Philadelphia. Whether you are looking to grow your rental portfolio, start your real estate investment journey, or explore an owner-occupant opportunity with income potential, this property offers a flexible setup in an established residential section of the city. The property is currently tenant-occupied (both floors). Existing leases, rents, tenant terms, and showing access should be reviewed as part of the buyer’s due diligence. Tenant-owned items, if any, are excluded from the sale unless otherwise specifically agreed in writing. Property is being sold in AS IS condition. Seller will not be making repairs unless otherwise negotiated in the Agreement of Sale. This is an opportunity for an investor or owner-occupant buyer to evaluate the existing rental structure, property condition, and potential future upside. Convenient Northeast Philadelphia location near schools, shopping, public transportation, and major commuter routes. This location may appeal to tenants, investors, and buyers seeking a two-unit property with income-producing potential.
Sold for $335,000
Zillow last checked:
Listing updated:
Bought with:
Bill Jung, RM424375
Jung Property Management, LLC.
Source: Bright MLS,MLS#: PAPH2645040
Price history
| Date | Event | Price |
|---|---|---|
| 8/19/2026 | Sold | $335,000-1.5%$236/sqft |
Source:  Bright MLS #PAPH2645040 Report a problem Bright MLS #PAPH2645040 Report a problem | ||
| 7/16/2026 | Pending sale | $340,000$239/sqft |
Source: Bright MLS #PAPH2645040 Report a problem | ||
| 7/7/2026 | Listed for sale | $340,000$239/sqft |
Source: Bright MLS #PAPH2645040 Report a problem | ||
| 6/9/2021 | Listing removed | -- |
Source: Zillow Rental Network Premium Report a problem | ||
| 6/3/2021 | Listed for rent | $875+10.8%$1/sqft |
Source: Zillow Rental Network Premium Report a problem | ||
| 10/31/2017 | Listing removed | $790$1/sqft |
Source: JG MCSHERRY LLC. - Property # 414092 Report a problem | ||
| 10/23/2017 | Listed for rent | $790$1/sqft |
Source: JG MCSHERRY LLC. - Property # 414092 Report a problem | ||
Nearby homes


Get a cash offer in 3 minutes
Find out how much your home could sell for in as little as 3 minutes with a no-obligation cash offer.
Estimated market value
$335,100
