Resting in the heart of Westend Jefferson City lies this quality built Brick and Vinyl Rancher. Featuring Vaulted Ceiling in Living Room with Electric Fireplace and opens to back composite Deck. Updated Eat-in Kitchen with Two Lazy Susans, Raised Panel Cabinets, Quartz Countertops and Hardwood Flooring. Main Level Utility Room with Tile Flooring and Entry to Two Car Attached Garage. Dining Area has Bay Window.
Huge Master Bedroom w/ Walk-in Closet and Private Bath w/Jetted Tub, Two Vanities and Step in Shower. Spacious Family Room Down with Wall Gas Heater, Bath and 4th Bedroom plus 13 x 14 Activity Room - Great area for Pool Table or Card Table plus huge Workshop and Storage Area. Furnace and Central Air Replaced. Roof, Gutters and Siding Replaced on Southside. Many newer improvement
Closed
Price Unknown
941 Amethyst Ln, Jefferson City, MO 65109
4beds
2,508sqft
Single Family Residence
Built in 1997
0.29 Acres Lot
$372,400 Zestimate®
$--/sqft
$2,022 Estimated rent
Home value
$372,400
$354,000 - $391,000
$2,022/mo
Zestimate® history
Owner options
List your home for rent
$2,022/mo
Rent Zestimate®
Find your next renter with Zillow Rental Manager. Plus, with online applications, you can quickly screen prospective tenants – for free.
$2,022/mo
Rent Zestimate®
Refinance and save
Refinancing to a lower rate could help reduce your monthly payments and save thousands over the life of the loan.
Explore your selling options
Work with a Zillow partner agent
Leverage their expertise and Zillow's premium Showcase listings to get your home seen by more buyers.
Get startedList with your own agent
Get your home in front of millions of buyers by listing it on Zillow.
Learn how to do itSell it yourself
Take full control of how buyers see your home on Zillow by listing For Sale by Owner (FSBO).
List your homeWhat's special
Electric fireplaceHuge workshopHardwood flooringWalk-in closetBay windowUpdated eat-in kitchenSpacious family room
Zillow last checked:
Listing updated:
Listed by:
Lyla Stark 573-761-3401,
REMAX Jefferson City
Bought with:
Shelby Lynn Brandt
RE/MAX Boone Realty
Source: JCMLS,MLS#: 10066738
Facts & features
Interior
Bedrooms & bathrooms
- Bedrooms: 4
- Bathrooms: 3
- Full bathrooms: 3
Primary bedroom
- Description: Blinds Stay
- Level: Main
- Area: 262.5 Square Feet
- Dimensions: 18.75 x 14
Bedroom 2
- Description: Blinds Stay
- Level: Main
- Area: 120.01 Square Feet
- Dimensions: 10.91 x 11
Bedroom 3
- Description: Blinds Stay
- Level: Main
- Area: 129.25 Square Feet
- Dimensions: 11 x 11.75
Bedroom 4
- Description: Blinds Stay
- Level: Lower
- Area: 129.25 Square Feet
- Dimensions: 11 x 11.75
Family room
- Description: Blinds Stay
- Level: Lower
- Area: 251.39 Square Feet
- Dimensions: 11.83 x 21.25
Game room
- Level: Lower
- Area: 182 Square Feet
- Dimensions: 13 x 14
Kitchen
- Description: Blinds Stay
- Level: Main
- Area: 251.39 Square Feet
- Dimensions: 11.83 x 21.25
Laundry
- Level: Main
- Area: 33.48 Square Feet
- Dimensions: 5.58 x 6
Living room
- Description: Blinds Stay
- Level: Main
- Area: 336.38 Square Feet
- Dimensions: 19.5 x 17.25
Heating
- Natural Gas, Forced Air
Cooling
- Central Air
Appliances
- Included: Range, Water Softener Owned, Dishwasher, Disposal, Microwave, Refrigerator
Features
- Pantry, Walk-In Closet(s)
- Flooring: Wood
- Basement: Walk-Out Access,Full
- Has fireplace: Yes
- Fireplace features: Electric
Interior area
- Total structure area: 2,508
- Total interior livable area: 2,508 sqft
- Finished area above ground: 1,654
- Finished area below ground: 854
Property
Parking
- Details: Main
Lot
- Size: 0.29 Acres
- Dimensions: 80 x 200 x 113 x 120
Details
- Parcel number: 1002100003003023
Construction
Type & style
- Home type: SingleFamily
- Architectural style: Ranch
- Property subtype: Single Family Residence
Materials
- Vinyl Siding, Brick
Condition
- Updated/Remodeled
- New construction: No
- Year built: 1997
Utilities & green energy
- Sewer: Public Sewer
- Water: Public
Community & HOA
Community
- Subdivision: Diamonds Sec 3 Lot 67
Location
- Region: Jefferson City
Financial & listing details
- Tax assessed value: $201,900
- Annual tax amount: $2,058
- Date on market: 11/29/2023
- Listing terms: FHA,Cash,Conventional,VA Loan
Price history
| Date | Event | Price |
|---|---|---|
| 1/17/2024 | Sold | -- |
Source:  JCMLS #10066738 Report a problem JCMLS #10066738 Report a problem | ||
| 1/3/2024 | Pending sale | $347,500$139/sqft |
Source: JCMLS #10066738 Report a problem | ||
| 12/22/2023 | Price change | $347,500-2.8%$139/sqft |
Source: JCMLS #10066738 Report a problem | ||
| 11/29/2023 | Listed for sale | $357,500$143/sqft |
Source: JCMLS #10066738 Report a problem | ||
Public tax history
| Year | Property taxes | Tax assessment |
|---|---|---|
| 2025 | $2,293 +11.4% | $38,360 +11.1% |
| 2024 | $2,058 0% | $34,520 |
| 2023 | $2,059 -0.3% | $34,520 |
| 2022 | $2,065 | $34,520 |
| 2021 | -- | $34,520 |
| 2020 | $2,102 +2.8% | $34,520 0% |
| 2019 | $2,044 +2.6% | $34,523 -2.2% |
| 2018 | $1,993 +9.7% | $35,302 +2.3% |
| 2017 | $1,816 | $34,523 |
| 2016 | $1,816 | $34,523 |
| 2015 | $1,816 | -- |
| 2014 | $1,816 | $34,523 |
| 2013 | -- | -- |
| 2012 | -- | -- |
| 2011 | -- | -- |
| 2010 | -- | -- |
Find assessor info on the county website
Neighborhood: 65109
Nearby homes
- $327,5003 bd3 ba2.1k sqft937 Amethyst Ln, Jefferson City, MO 65109Off Market
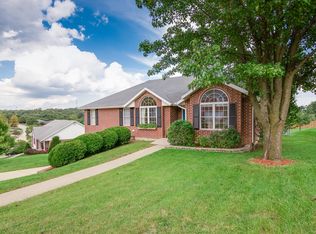
- $352,3004 bd2 ba2.1k sqft967 Diamond Rdg, Jefferson City, MO 65109Off Market
- $414,3004 bd3 ba2.9k sqft971 Diamond Rdg, Jefferson City, MO 65109Off Market

- $334,1003 bd2 ba1.6k sqft933 Amethyst Ln, Jefferson City, MO 65109Off Market
- $361,3004 bd4 ba2.9k sqft975 Diamond Rdg, Jefferson City, MO 65109Off Market
- $--3 bd3 ba3.1k sqft955 Diamond Rdg, Jefferson City, MO 65109Sold
- $346,1003 bd2 ba1.8k sqft944 Amethyst Ln, Jefferson City, MO 65109Off Market
- $--3 bd3 ba2.7k sqft929 Amethyst Ln, Jefferson City, MO 65109Sold
Nearby schools
GreatSchools rating
- 6/10South Elementary SchoolGrades: K-5Distance: 3 mi
- 8/10Thomas Jefferson Middle SchoolGrades: 6-8Distance: 1.6 mi
- 5/10Capital City High SchoolGrades: 9-12Distance: 1.3 mi
Sell for more on Zillow
Get a Zillow Showcase℠ listing at no additional cost and you could sell for .
$372,400
2% more
+$7,448
With Zillow Showcase(estimated)
$379,848
- Missouri
- Cole County
- Jefferson City
- 65109
- 941 Amethyst Ln
Nearby cities
Nearby zip codes
Other Jefferson City Topics
