BACK ON MARKET DUE TO NO FAULT OF THE SELLERS! Welcome to 941 Armstrong Lane! This cozy home is in a mature neighborhood close to schools, shopping and freeway access. The outside has been completely updated to stucco and stone veneer. It boasts a new 50 year roof put on in 2023 and has a fully landscaped backyard and low maintenance front yard. New carpet has been installed in 2 of the bedrooms and new flooring in the half bath. The main bathroom has been recently remodeled. There is RV access to the backyard where there is also a 25ft RV/boat awning. Don't miss out on this gem in Carson City!
Active under contract-no show
$434,900
941 Armstrong Ln, Carson City, NV 89701
3beds
1,032sqft
Single Family Residence
Built in 1970
6,969 Square Feet Lot
$434,100 Zestimate®
$421/sqft
$-- HOA
What's special
Cozy homeLow maintenance front yardFully landscaped backyard
- 49 days
- 122
- 1
Zillow last checked:
Listing updated:
Listed by:
Cheyenne Erickson S.203475 775-220-5998,
RE/MAX Professionals-Carson
Source: NNRMLS,MLS#: 260010873
Facts & features
Interior
Bedrooms & bathrooms
- Bedrooms: 3
- Bathrooms: 2
- Full bathrooms: 1
- 1/2 bathrooms: 1
Heating
- Forced Air, Natural Gas
Cooling
- Central Air
Appliances
- Included: Disposal, Gas Cooktop, Oven, Refrigerator
- Laundry: In Garage, Washer Hookup
Features
- Ceiling Fan(s), Smart Thermostat
- Flooring: Carpet, Laminate, Tile
- Windows: Double Pane Windows, Vinyl Frames
- Has fireplace: No
- Common walls with other units/homes: No Common Walls
Interior area
- Total structure area: 1,032
- Total interior livable area: 1,032 sqft
Property
Parking
- Total spaces: 5
- Parking features: Additional Parking, Attached, Garage, Garage Door Opener, RV Access/Parking
- Attached garage spaces: 2
Features
- Levels: One
- Stories: 1
- Patio & porch: Covered, Patio
- Exterior features: None
- Spa features: None
- Fencing: Back Yard,Full
Lot
- Size: 6,969 Square Feet
- Features: Landscaped, Level, Sprinklers In Rear
Details
- Additional structures: Shed(s), Other
- Parcel number: 00937205
- Zoning: SF6
Construction
Type & style
- Home type: SingleFamily
- Property subtype: Single Family Residence
Materials
- Stone Veneer, Stucco
- Foundation: Crawl Space
- Roof: Composition,Pitched,Shingle
Condition
- New construction: No
- Year built: 1970
Utilities & green energy
- Sewer: Public Sewer
- Water: Public
- Utilities for property: Cable Available, Electricity Connected, Internet Available, Natural Gas Connected, Sewer Connected, Water Connected, Cellular Coverage
Community & HOA
Community
- Security: Smoke Detector(s)
- Subdivision: Southgate #2
HOA
- Has HOA: No
Location
- Region: Carson City
Financial & listing details
- Price per square foot: $421/sqft
- Tax assessed value: $130,831
- Annual tax amount: $1,280
- Date on market: 8/21/2026
- Cumulative days on market: 49 days
- Listing terms: Cash,Conventional,FHA,VA Loan
Estimated market value
$434,100
$412,000 - $456,000
$2,086/mo
Price history
| Date | Event | Price |
|---|---|---|
| 9/4/2026 | Contingent | $434,900$421/sqft |
Source:  NNRMLS #260010873 Report a problem NNRMLS #260010873 Report a problem | ||
| 9/1/2026 | Listed for sale | $434,900$421/sqft |
Source: NNRMLS #260010873 Report a problem | ||
| 8/23/2026 | Contingent | $434,900$421/sqft |
Source: NNRMLS #260010873 Report a problem | ||
| 8/21/2026 | Listed for sale | $434,900+210.6%$421/sqft |
Source: NNRMLS #260010873 Report a problem | ||
| 8/12/2014 | Sold | $140,000-3.4%$136/sqft |
Source: Public Record Report a problem | ||
| 7/8/2014 | Listed for sale | $145,000$141/sqft |
Source: Coldwell Banker Select Real Estate #140009343 Report a problem | ||
Public tax history
| Year | Property taxes | Tax assessment |
|---|---|---|
| 2025 | $1,198 +7.1% | $45,791 +0.2% |
| 2024 | $1,119 +8% | $45,701 +3.2% |
| 2023 | $1,037 +8% | $44,279 +14% |
| 2022 | $960 +3% | $38,830 +13.9% |
| 2021 | $932 | $34,104 +10.1% |
| 2019 | $932 +6.3% | $30,980 +3% |
| 2018 | $877 +3% | $30,066 +5.9% |
| 2017 | $852 +3% | $28,403 +10.7% |
| 2016 | $827 +2.5% | $25,650 +7.3% |
| 2015 | $807 +3.3% | $23,905 +8.4% |
| 2014 | $781 -4.2% | $22,047 +2.7% |
| 2013 | $815 +3% | $21,476 -14.2% |
| 2012 | $791 +3% | $25,029 -21.1% |
| 2011 | $768 +2.9% | $31,719 -19.6% |
| 2010 | $746 +3% | $39,473 -11.3% |
| 2009 | $724 +3% | $44,503 -3% |
| 2008 | $703 +3.1% | $45,902 +29.4% |
| 2007 | $682 | $35,464 +18.2% |
| 2006 | -- | $29,992 +19.7% |
| 2005 | -- | $25,063 +0.2% |
| 2004 | -- | $25,001 +0.5% |
| 2003 | -- | $24,876 +0.3% |
| 2002 | -- | $24,794 +0.8% |
| 2001 | $627 | $24,598 |
Find assessor info on the county website
Monthly payment
Est. payment
Payment breakdown
Explore the cost of this home by adjusting the details. Changes won't be saved.Climate risks
Neighborhood: 89701
Nearby schools
Schools provided by the listing agent
- Elementary: Al Seeliger
- Middle: Eagle Valley
- High: Carson
Source: NNRMLS. This data may not be complete. We recommend contacting the local school district to confirm school assignments for this home.


Similar homes
- $449,0003 bd2 ba1.4k sqft2070 Jodi Ln, Carson City, NV 89701Active

 MLS ID #260012898, Nicole Montero Gozza, Real Broker LLC. NNRMLS
 - $450,0004 bd2 ba1.1k sqft1316 Continental Dr, Carson City, NV 89701Active
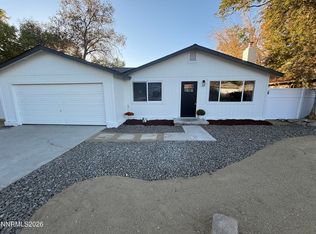 MLS ID #260012768, Ivan Reyes, Haute Properties NV. NNRMLS
 - $485,0003 bd2 ba1.5k sqft2 Hazelwood Ct, Carson City, NV 89701Active
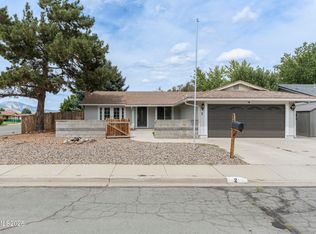 MLS ID #260010984, Jaime Moore, Redfin. NNRMLS
 - $440,0003 bd2 ba1.3k sqft3156 Florentine Dr, Carson City, NV 89701Active
 MLS ID #260011816, Kristine Seward, Chase International Carson Cit. NNRMLS
 - $419,0003 bd3 ba1.1k sqft3844 Bonnie Pl, Carson City, NV 89701ActiveMLS ID #260010399, Mitch Argon, CalNeva Realty. NNRMLS
- $439,0003 bd2 ba1.3k sqft724 W 5th St, Carson City, NV 89703ActiveMLS ID #260011337, Garrett Lepire, RE/MAX Gold-Carson City. NNRMLS
- $439,9004 bd2 ba1.3k sqft4054 Furnace Creek Dr, Carson City, NV 89706ActiveMLS ID #260012047, Jack Cote, RE/MAX Gold. NNRMLS
- $374,9003 bd2 ba1.4k sqft5 Kimberly Cir, Carson City, NV 89701ActiveMLS ID #260009619, Andrew Fisk, Sierra Nevada Properties-Reno. NNRMLS
- $440,0003 bd2 ba1.1k sqft1516 Lindsay Ln, Carson City, NV 89706ActiveMLS ID #260011161, Samantha Aloia, LPT Realty, LLC. NNRMLS
- $399,0003 bd3 ba1.5k sqft1034 N Wind Dr, Carson City, NV 89701ActiveMLS ID #260012852, Robert Bartshe, RE/MAX Professionals-Carson. NNRMLS
- $389,0002 bd2 ba1k sqft402 Corbett St, Carson City, NV 89706ActiveMLS ID #260012605, Margaret Finel, RE/MAX Professionals-Sparks. NNRMLS
- $410,0003 bd1 ba988 sqft2301 Michael Dr, Carson City, NV 89703ActiveMLS ID #260012018, Laurie VandeBrake, Bliss Realty LLC. NNRMLS
- $330,0003 bd2 ba1k sqft1029 Siskiyou Dr, Carson City, NV 89701ActiveMLS ID #260008663, A.J. Palomar, Coldwell Banker Select Reno. NNRMLS
- $465,0003 bd2 ba1k sqft3386 Vista Grande Blvd, Carson City, NV 89705ActiveMLS ID #260011182, Amy Burkett, Stitser Properties. NNRMLS
- $449,8003 bd2 ba1.1k sqft3338 Somerset Way, Carson City, NV 89705ActiveMLS ID #260011479, Amanda Moline, RE/MAX Realty Affiliates. NNRMLS
- $430,0003 bd3 ba1.2k sqft1367 Molly Dr, Carson City, NV 89706ActiveMLS ID #260008888, Kyle Carrothers, eXp Realty, LLC. NNRMLS
- $525,0003 bd2 ba1.5k sqft628 Highland St, Carson City, NV 89703ActiveMLS ID #260010612, Jason Lococo, Dickson Realty - Gardnerville. NNRMLS
- $395,0003 bd3 ba1.5k sqft965 Centerville St, Carson City, NV 89701ActiveMLS ID #260006002, Rachael Walker, RE/MAX Professionals-Carson. NNRMLS
- $535,0003 bd2 ba1k sqft881 Amador Cir, Carson City, NV 89705ActiveMLS ID #260008871, David Goodwin, LPT Realty, LLC. NNRMLS
