Skip main navigation
Closed
  • $232,000

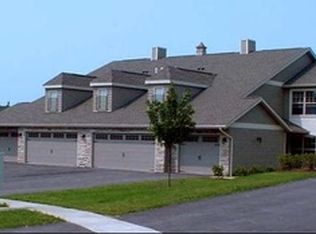
    941 Arvle Cir #941, Sycamore, IL 60178

    2beds
    1,300sqft
    Condominium, Single Family Residence
    Built in 2005
    -- sqft lot
    $232,900 Zestimate®
    $178/sqft
    $1,851 Estimated rent

    Home value

    $232,900

    $214,000 - $254,000

    $1,851/mo

    Zestimate® history
    Loading
    Loading...

    Owner options

    List your home for rent

    $1,851/mo

    Rent Zestimate®

    Find your next renter with Zillow Rental Manager. Plus, with online applications, you can quickly screen prospective tenants – for free.

    Learn more

    $1,851/mo

    Rent Zestimate®

    Refinance and save

    $2,216/mo

    Est. payment

    Refinancing to a lower rate could help reduce your monthly payments and save thousands over the life of the loan.

    See today's rates

    $2,216/mo

    Est. payment

    Explore your selling options

    Work with a Zillow partner agent

    Leverage their expertise and Zillow's premium Showcase listings to get your home seen by more buyers.

    Get started

    List with your own agent

    Get your home in front of millions of buyers by listing it on Zillow.

    Learn how to do it

    Sell it yourself

    Take full control of how buyers see your home on Zillow by listing For Sale by Owner (FSBO).

    List your home

    What's special

    Cozy fireplaceWell-maintained first-floor condoAttached two car garageFunctional layoutLarge utility room
    Welcome home to easy, convenient living in the heart of Sycamore! This well-maintained, first-floor condo offers the perfect blend of comfort and low maintenance living. Proudly owned by the original owner, this 2-bedroom, 2-bathroom home has been thoughtfully cared for throughout the years. Step inside to find a spacious main living area featuring durable luxury vinyl plank flooring and a cozy fireplace-perfect for relaxing evenings at home. The functional layout offers comfortable living and dining spaces, ideal for both everyday living and entertaining. The kitchen provides ample cabinetry and workspace, while both bedrooms are generously sized, including a primary suite with its own private bathroom and walk-in closet. A second full bath adds convenience for guests or additional household members. Enjoy peace of mind with a furnace replaced in 2022, adding to the home's overall value and efficiency. The large utility room and attached two car garage offer ample storage space. Located just minutes from downtown shopping, dining, and local amenities, this condo offers low-maintenance living in a prime location.

    Zillow last checked:

    Listing updated:

    Listing courtesy of:

    Kimberly Vonderheide 815-687-2937,

    O'Neil Property Group, LLC

    Bought with:

    Traci Powell

    Baird & Warner

    Source: MRED as distributed by MLS GRID,MLS#: 12598336MLS Logo

    Facts & features

    Interior

    Bedrooms & bathrooms
    • Bedrooms: 2
    • Bathrooms: 2
    • Full bathrooms: 2
    Primary bedroom
    • Features: Flooring (Carpet), Bathroom (Full, Shower Only)
    • Level: Main
    • Area: 180 Square Feet
    • Dimensions: 15X12
    Bedroom 2
    • Features: Flooring (Luxury Vinyl)
    • Level: Main
    • Area: 130 Square Feet
    • Dimensions: 13X10
    Dining room
    • Features: Flooring (Luxury Vinyl)
    • Level: Main
    • Area: 210 Square Feet
    • Dimensions: 14X15
    Kitchen
    • Features: Flooring (Tile)
    • Level: Main
    • Area: 130 Square Feet
    • Dimensions: 10X13
    Laundry
    • Level: Main
    • Area: 56 Square Feet
    • Dimensions: 4X14
    Living room
    • Features: Flooring (Luxury Vinyl)
    • Level: Main
    • Area: 195 Square Feet
    • Dimensions: 13X15
    Heating
    • Natural Gas
    Cooling
    • Central Air
    Appliances
    • Included: Range, Microwave, Dishwasher, Refrigerator, Washer, Dryer, Disposal, Water Purifier Rented, Water Softener Rented
    Features
    • Basement: None
    • Number of fireplaces: 1
    • Fireplace features: Living Room
    Interior area
    • Total structure area: 1,300
    • Total interior livable area: 1,300 sqft

    Property

    Parking
    • Total spaces: 4
    • Parking features: Yes, Attached, Garage
    • Attached garage spaces: 2
    Accessibility
    • Accessibility features: No Disability Access
    Details
    • Parcel number: 0628353074
    • Special conditions: None

    Construction

    Type & style
    • Home type: Condo
    • Property subtype: Condominium, Single Family Residence
    Materials
    • Vinyl Siding, Stone
    Condition
    • New construction: No
    • Year built: 2005

    Utilities & green energy

    • Sewer: Public Sewer
    • Water: Public

    Community & neighborhood

    Location
    • Region: Sycamore

    HOA & financial

    HOA
    • Has HOA: Yes
    • HOA fee: $450 quarterly
    • Services included: Insurance, Exterior Maintenance, Lawn Care, Snow Removal

    Other

    Other facts
    • Listing terms: Conventional
    • Ownership: Condo

    Price history

    DateEventPrice
    5/18/2026Sold$232,000+3.1%$178/sqft
    Source: MRED as distributed by MLS GRID #12598336 Report a problem
    3/30/2026Contingent$225,000$173/sqft
    Source: MRED as distributed by MLS GRID #12598336 Report a problem
    3/21/2026Listed for sale$225,000$173/sqft
    Source: MRED as distributed by MLS GRID #12598336 Report a problem

    Public tax history

    Tax history is unavailable.

    Neighborhood: 60178

    Nearby schools

    GreatSchools rating
    Schools provided by the listing agent
    • District: 427

    Source: MRED as distributed by MLS GRID. This data may not be complete. We recommend contacting the local school district to confirm school assignments for this home.

    Get a cash offer in 3 minutes
    Find out how much your home could sell for in as little as 3 minutes with a no-obligation cash offer.
    Estimated market value
    $232,900
    Get a cash offer in 3 minutes
    Find out how much your home could sell for in as little as 3 minutes with a no-obligation cash offer.
    Estimated market value
    $232,900