Skip main navigation
Off market
  • $525,900

    941 Auburn Ave, Clermont, FL 34711

    4beds
    2,523sqft
    Single Family Residence
    Built in 2004
    10,454 Square Feet Lot
    $525,900 Zestimate®
    $208/sqft
    $3,111 Estimated rent

    Home value

    $525,900

    $500,000 - $552,000

    $3,111/mo

    Zestimate® history
    Loading
    Loading...

    Owner options

    List your home for rent

    $3,111/mo

    Rent Zestimate®

    Find your next renter with Zillow Rental Manager. Plus, with online applications, you can quickly screen prospective tenants – for free.

    Learn more

    $3,111/mo

    Rent Zestimate®

    Refinance and save

    $3,608/mo

    Est. payment

    Refinancing to a lower rate could help reduce your monthly payments and save thousands over the life of the loan.

    See today's rates

    $3,608/mo

    Est. payment

    Explore your selling options

    Work with a Zillow partner agent

    Leverage their expertise and Zillow's premium Showcase listings to get your home seen by more buyers.

    Get started

    List with your own agent

    Get your home in front of millions of buyers by listing it on Zillow.

    Learn how to do it

    Sell it yourself

    Take full control of how buyers see your home on Zillow by listing For Sale by Owner (FSBO).

    List your home

    What's special

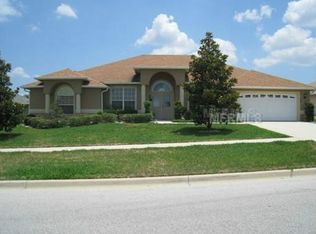
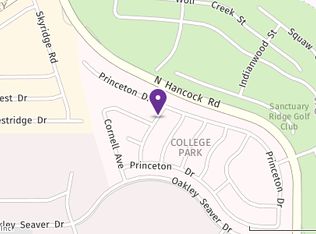
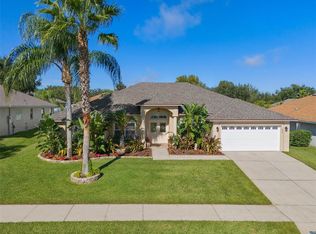
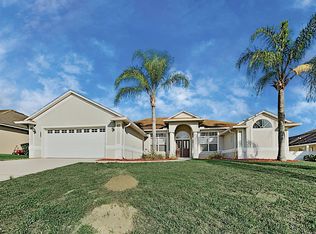
    **MULTIPLE OFFERS RECEIVED** ARE YOU LOOKING FOR MORE SQUARE FOOTAGE? DO YOU WANT CURB APPEAL? Well, here it is! Nestled within the OAK'S in the GATED Community of COLLEGE PARK in CLERMONT, you will find this 4 BEDROOM, 3 BATHROOM split plan with an OFFICE/DEN/STUDY SINGLE STORY 2,523 sq ft home. A NEW ROOF was installed in MAY 2020 and the INTERIOR was JUST PAINTED. This WONDERFUL HOME is conveniently located close to SHOPPING, RESTAURANTS, SOUTH LAKE HOSPITAL, NATIONAL TRAINING CENTER and WALKING/BIKING TRAILS. Downtown Clermont is a great place to visit and is accessible to the Clermont Chain of Lakes. The VERY OPEN and FLOWING FLOOR PLAN features an OVERSIZED GREAT ROOM with 14'-6" Ceilings, a separate DINING ROOM and PLENTY of WINDOWS providing NATURAL LIGHT. Upon entry, you're sure to appreciate the ARCHITECTURAL ACCENTS. CATHEDRAL CEILINGS are featured in the GREAT ROOM and KITCHEN, while the DINING ROOM and DEN/OFFICE/STUDY offer VAULTED CEILINGS. Enjoy a GENEROUS sized OWNERS SUITE featuring a TRAY CEILING, LARGE OWNERS EN-SUITE with DOUBLE SINKS/VANITIES, GARDEN TUB, SEPARATE SHOWER and a LARGE WALK IN CLOSET. You also have access to the LANAI from the OWNERS SUITE. The other 3 BEDROOMS and 2 BATHROOMS are very generous. You're SURE to ENJOY preparing your favorite meals in the SPACIOUS OPEN Kitchen featuring SOLID 42" OAK RAISED PANEL CABINETRY, GRANITE COUNTERTOPS, BREAKFAST BAR and a CORNER PANTRY, all adjacent to the DINETTE. For your convenience, the Laundry Room even has it's own SINK, upper cabinets and the Washer/Dryer are included. If you're into OUTDOOR ENJOYMENT the COVERED 29'X10' LANAI and EXTENDED 36'X9' PATIO is a great addition of space. The BACK YARD is open, level and FULLY FENCED for your privacy. The ATTACHED 2 car garage offers a work bench with cabinets and pull down attic stairs. Some cosmetic touches are needed. Are you READY TO MAKE IT YOURS?

    This property is off market, which means it's not currently listed for sale or rent on Zillow. This may be different from what's available on other websites or public sources.
    Originating MLS: Orlando Regional

    Facts & features

    Interior

    Bedrooms & bathrooms
    • Bedrooms: 4
    • Bathrooms: 3
    • Full bathrooms: 3
    Heating
    • Forced air, Heat pump, Electric
    Cooling
    • Central
    Appliances
    • Included: Dishwasher, Dryer, Garbage disposal, Microwave, Range / Oven, Washer
    • Laundry: Inside, Laundry Room
    Features
    • Ceiling Fans(s), Eating Space In Kitchen, High Ceiling(s), Master Bedroom Downstairs, Open Floorplan, Split Bedroom, Stone Counters, Walk-In Closet(s), Thermostat, Built in Features, Cathedral Ceiling(s), Vaulted Ceiling(s), Tray Ceiling(s)
    • Flooring: Tile, Carpet, Hardwood
    • Windows: Blinds
    Interior area
    • Total interior livable area: 2,523 sqft

    Property

    Parking
    • Total spaces: 2
    • Parking features: Garage - Attached
    Features
    • Levels: One
    • Patio & porch: Patio, Covered
    • Exterior features: Other, Stucco, Brick
    Lot
    • Size: 10,454 Square Feet
    • Dimensions: 85x121x85x123
    • Features: In City Limits, Near Public Transit, Level/Flat, Sidewalk, Street Paved, Street Private, Near Golf Course
    Details
    • Parcel number: 212226030600017000
    • Zoning: R-1

    Construction

    Type & style
    • Home type: SingleFamily
    • Architectural style: Florida
    • Property subtype: Single Family Residence
    Materials
    • wood frame
    • Foundation: Slab
    • Roof: Asphalt
    Condition
    • Year built: 2004
    Details
    • Builder name: Banyon

    Utilities & green energy

    • Sewer: Public Sewer
    • Water: Public
    • Utilities for property: Electricity Connected, Sewer Connected, BB/HS Internet Available, Cable Available, Public, Street Lights, Underground Utilities, Fire Hydrant, Water Connected

    Community & HOA

    Community
    • Security: Security Gate, Security System
    • Subdivision: CLERMONT COLLEGE PARK PH IIA LT 127 PB
    HOA
    • Has HOA: Yes
    • Amenities included: Playground, Park, Gated
    • Services included: Common Area Taxes, Private Road, Escrow Reserves Fund
    • HOA fee: $57 monthly
    Location
    • Region: Clermont

    Financial & listing details

    • Price per square foot: $208/sqft
    • Tax assessed value: $454,020
    • Annual tax amount: $6,003
    • Listing terms: Cash, Conventional, FHA, VA Loan
    • Ownership: Fee Simple

    Price history

    DateEventPrice
    4/9/2021Sold$355,000-1.1%$141/sqft
    Source: Public Record Report a problem
    1/11/2021Pending sale$359,000$142/sqft
    Source: RE/MAX PROPERTIES SW #O5915687 Report a problem
    1/9/2021Listed for sale$359,000-6.8%$142/sqft
    Source: RE/MAX PROPERTIES SW #O5915687 Report a problem
    1/26/2006Sold$385,000+75.9%$153/sqft
    Source: Public Record Report a problem
    7/1/2004Sold$218,900$87/sqft
    Source: Public Record Report a problem

    Public tax history

    YearProperty taxesTax assessment
    2025$6,003 +0.8%$401,330 +2.9%
    2024$5,956 +1.8%$390,020 +3%
    2023$5,851 +14.5%$378,660 +13.2%
    2022$5,110 +9.1%$334,627 +21%
    2021$4,685 -0.8%$276,465
    2020$4,721 -3%$276,465 +1.8%
    2019$4,869 +10.4%$271,665 +8.8%
    2018$4,409 $249,621 +9.3%
    2017$4,409 +8.7%$228,348 +5.7%
    2016$4,055 +5%$216,046 +7.4%
    2015$3,862 +20.4%$201,095 +14.8%
    2014$3,208 +8.5%$175,123 +4.1%
    2013$2,956 +12.7%$168,240 +10.1%
    2012$2,622 -2.9%$152,857 -3%
    2011$2,700 -8.8%$157,562 -7.3%
    2010$2,960 -7.2%$169,986 -7.3%
    2009$3,190 -41%$183,388 -41%
    2008$5,405 -8.4%$310,991 -6.5%
    2007$5,900 +12.3%$332,557 +23.9%
    2006$5,253 +34.7%$268,469 +36.6%
    2005$3,899 +590.8%$196,590
    2004$564 --
    Find assessor info on the county website

    Neighborhood: 34711

    Nearby schools

    GreatSchools rating
    Schools provided by the listing agent
    • Elementary: Grassy Lake Elementary
    • Middle: East Ridge Middle
    • High: Lake Minneola High

    Source: The MLS. This data may not be complete. We recommend contacting the local school district to confirm school assignments for this home.

    Get a cash offer in 3 minutes
    Find out how much your home could sell for in as little as 3 minutes with a no-obligation cash offer.
    Estimated market value
    $525,900
    Get a cash offer in 3 minutes
    Find out how much your home could sell for in as little as 3 minutes with a no-obligation cash offer.
    Estimated market value
    $525,900