Welcome to this beautiful 4-bedroom, 3-bathroom home in the highly desirable Harmony Meadows subdivision of Cheyenne! Featuring a low-maintenance stucco exterior and an attached 2-car garage, this home offers the perfect combination of style, comfort, and functionality. Step inside to discover a spacious, thoughtfully designed floor plan with generous living areas that are ideal for both everyday living and entertaining. The well-appointed kitchen flows seamlessly into the dining and living spaces, creating a warm and inviting atmosphere for gathering with family and friends. The primary suite provides a relaxing retreat with a private en-suite bathroom, while three additional bedrooms offer flexibility for family, guests, or a home office. With three full bathrooms, everyone has the space and convenience they need. Outside, enjoy the attractive curb appeal of the stucco exterior and easy access to schools, parks, shopping, dining, and all that Cheyenne has to offer.
Pending
Price cut: $10K (8/27)
$436,000
941 Ballad Ln, Cheyenne, WY 82007
4beds
2,182sqft
City Residential, Residential
Built in 2010
8,712 Square Feet Lot
$432,600 Zestimate®
$200/sqft
$15/mo HOA
What's special
- 85 days
- 102
- 5
Zillow last checked:
Listing updated:
Listed by:
Rebecca Hess 307-220-0149,
RE/MAX Capitol Properties
Source: Cheyenne BOR,MLS#: 101370
Facts & features
Interior
Bedrooms & bathrooms
- Bedrooms: 4
- Bathrooms: 3
- Full bathrooms: 3
- Main level bathrooms: 2
Primary bedroom
- Level: Main
- Area: 121
- Dimensions: 11 x 11
Bedroom 2
- Level: Main
- Area: 144
- Dimensions: 12 x 12
Bedroom 3
- Level: Main
- Area: 99
- Dimensions: 9 x 11
Bedroom 4
- Level: Basement
- Area: 120
- Dimensions: 10 x 12
Bathroom 1
- Features: Full
- Level: Main
Bathroom 2
- Features: Full
- Level: Main
Bathroom 3
- Features: Full
- Level: Basement
Dining room
- Level: Main
- Area: 80
- Dimensions: 8 x 10
Family room
- Level: Basement
- Area: 228
- Dimensions: 12 x 19
Kitchen
- Level: Main
- Area: 90
- Dimensions: 9 x 10
Living room
- Level: Main
- Area: 140
- Dimensions: 10 x 14
Basement
- Area: 1091
Heating
- Forced Air, Natural Gas
Cooling
- Central Air
Appliances
- Included: Dishwasher, Range, Refrigerator
- Laundry: Main Level
Features
- Vaulted Ceiling(s), Walk-In Closet(s), Main Floor Primary
- Basement: Partially Finished
- Has fireplace: No
- Fireplace features: None
Interior area
- Total structure area: 2,182
- Total interior livable area: 2,182 sqft
- Finished area above ground: 1,091
Property
Parking
- Total spaces: 2
- Parking features: 2 Car Attached
- Attached garage spaces: 2
Accessibility
- Accessibility features: None
Features
- Fencing: Back Yard
Lot
- Size: 8,712 Square Feet
- Dimensions: 8877
Details
- Additional structures: Utility Shed
- Parcel number: 14291000100030
Construction
Type & style
- Home type: SingleFamily
- Architectural style: Ranch
- Property subtype: City Residential, Residential
Materials
- Stucco
- Foundation: Basement
- Roof: Composition/Asphalt
Condition
- New construction: No
- Year built: 2010
Utilities & green energy
- Electric: Black Hills Energy
- Gas: Black Hills Energy
- Sewer: City Sewer
- Water: Public
Community & HOA
Community
- Subdivision: Harmony Meadows
HOA
- Has HOA: Yes
- Services included: Management, Common Area Maintenance
- HOA fee: $180 annually
Location
- Region: Cheyenne
Financial & listing details
- Price per square foot: $200/sqft
- Tax assessed value: $392,519
- Annual tax amount: $2,122
- Price range: $436K - $436K
- Date on market: 7/9/2026
- Listing agreement: N
- Listing terms: Cash,Conventional,FHA,VA Loan
- Inclusions: Dishwasher, Range/Oven, Refrigerator
- Exclusions: N
Estimated market value
$432,600
$411,000 - $454,000
$2,281/mo
Price history
| Date | Event | Price |
|---|---|---|
| 9/8/2026 | Pending sale | $436,000$200/sqft |
Source:  Cheyenne BOR #101370 Report a problem Cheyenne BOR #101370 Report a problem | ||
| 8/27/2026 | Price change | $436,000-2.2%$200/sqft |
Source: Cheyenne BOR #101370 Report a problem | ||
| 7/9/2026 | Listed for sale | $446,000+68.4%$204/sqft |
Source: Cheyenne BOR #101370 Report a problem | ||
| 3/7/2021 | Listing removed | -- |
Source: Owner Report a problem | ||
| 6/1/2018 | Listing removed | $1,600$1/sqft |
Source: Owner Report a problem | ||
| 5/10/2018 | Listed for rent | $1,600$1/sqft |
Source: Owner Report a problem | ||
| 5/4/2018 | Sold | -- |
Source: Cheyenne BOR #70742 Report a problem | ||
| 4/6/2018 | Pending sale | $264,900$121/sqft |
Source: #1 Properties #70742 Report a problem | ||
| 3/2/2018 | Listed for sale | $264,900$121/sqft |
Source: #1 Properties #70742 Report a problem | ||
| 7/30/2010 | Sold | -- |
Source: Cheyenne BOR #43736 Report a problem | ||
| 3/7/2008 | Sold | -- |
Source: Public Record Report a problem | ||
| 11/5/2007 | Sold | -- |
Source: Public Record Report a problem | ||
Public tax history
| Year | Property taxes | Tax assessment |
|---|---|---|
| 2026 | -- | $37,289 +38% |
| 2025 | $2,122 -25.4% | $27,022 -25.2% |
| 2024 | $2,843 -0.1% | $36,124 -0.1% |
| 2023 | $2,847 +14% | $36,173 +16.2% |
| 2022 | $2,497 +10.9% | $31,137 +11.1% |
| 2021 | $2,252 +6.9% | $28,031 +6.7% |
| 2020 | $2,106 +9.5% | $26,280 +9.5% |
| 2019 | $1,924 +13.5% | $23,990 +12.6% |
| 2018 | $1,695 +1.4% | $21,312 +2.3% |
| 2017 | $1,671 +2.2% | $20,842 +2.2% |
| 2016 | $1,635 | $20,387 +6% |
| 2015 | $1,635 +13.9% | $19,239 +2.8% |
| 2014 | $1,435 | $18,714 +13.1% |
| 2013 | -- | $16,542 +0.2% |
| 2012 | -- | $16,509 +1.2% |
| 2011 | -- | $16,316 +327.1% |
| 2010 | -- | $3,820 +0.5% |
| 2009 | -- | $3,800 |
Find assessor info on the county website
Monthly payment
Est. payment
Payment breakdown
Explore the cost of this home by adjusting the details. Changes won't be saved.Climate risks
Neighborhood: 82007
Similar homes
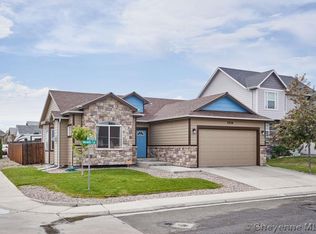
- $425,0004 bd2 ba2.5k sqft1813 S 2nd Ave, Cheyenne, WY 82007For Sale
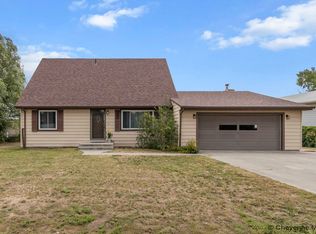
 MLS ID #101533, Jon Pietsch, Coldwell Banker, The Property Exchange. Cheyenne BOR
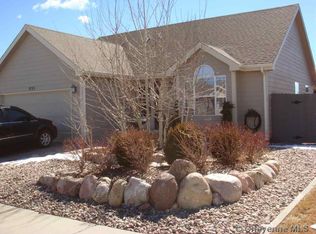
 - $387,0003 bd3 ba2.5k sqft906 Sonata Ln, Cheyenne, WY 82007For Sale
 MLS ID #101601, Codee Dalton, #1 Properties. Cheyenne BOR
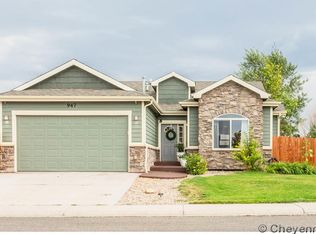
 - $445,0004 bd2 ba2.9k sqft2101 S 4th Ave, Cheyenne, WY 82007For Sale
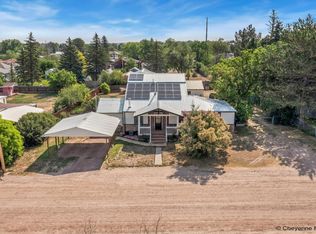 MLS ID #101818, Alexis Ortiz, RE/MAX Capitol Properties. Cheyenne BOR
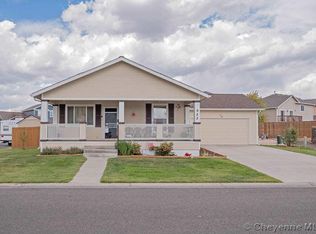
 - $379,0004 bd3 ba2k sqft1717 Gold Dust Rd, Cheyenne, WY 82007For Sale
 MLS ID #102087, Micky Fisher, RE/MAX Capitol Properties. Cheyenne BOR
 - $475,0005 bd3 ba3.1k sqft1524 Jazz Dr, Cheyenne, WY 82007For SaleMLS ID #101840, Cynthia Biggs, #1 Properties. Cheyenne BOR
- $449,9005 bd2 ba2.1k sqft217 Avenue C, Cheyenne, WY 82007For SaleMLS ID #101988, Marilyn Thomasee, #1 Properties. Cheyenne BOR
- $500,0004 bd3 ba2.5k sqft1225 Rabbit Brush Trl, Cheyenne, WY 82007For SaleMLS ID #101547, Alexis Ortiz, RE/MAX Capitol Properties. Cheyenne BOR
- $344,9002 bd2 ba1.6k sqft2002 S 3rd Ave, Cheyenne, WY 82007For SaleMLS ID #102150, Devin Smith, RE/MAX Capitol Properties. Cheyenne BOR
- $389,9003 bd3 ba2.2k sqft5503 Alex Ranch Rd, Cheyenne, WY 82007For SaleMLS ID #102169, Corey Rang, Peak Properties, LLC. Cheyenne BOR
- $499,5005 bd3 ba2.2k sqft2001 Goodnight Trl, Cheyenne, WY 82007For SaleMLS ID #102053, Andrea Arenas, Pine Rock Realty. Cheyenne BOR
- $430,0004 bd2 ba2k sqft7425 Willshire Blvd, Cheyenne, WY 82009For SaleMLS ID #102069, Hailey Parsons, #1 Properties. Cheyenne BOR
- $575,0005 bd3 ba2.7k sqft5485 Division Ave, Cheyenne, WY 82007For SaleMLS ID #101497, Ciarra Borucki, eXp Realty, LLC. Cheyenne BOR
- $370,0004 bd2 ba2.3k sqft2808 Bent Ave, Cheyenne, WY 82001For SaleMLS ID #102283, Ciarra Borucki, eXp Realty, LLC. Cheyenne BOR
- $529,9004 bd4 ba2.7k sqft5808 Crestridge Dr, Cheyenne, WY 82009For SaleMLS ID #102271, Len Propps, Coldwell Banker, The Property Exchange. Cheyenne BOR
- $469,9004 bd3 ba2.6k sqft5816 Parkside Dr, Cheyenne, WY 82001For SaleMLS ID #102014, Kim R Gerig, #1 Properties. Cheyenne BOR
- $415,0004 bd2 ba1.6k sqft930 Western Hills Blvd, Cheyenne, WY 82009For SaleMLS ID #102113, Sarah Smith, #1 Properties. Cheyenne BOR
- $488,0004 bd3 ba2.6k sqft1602 Summerset Dr, Cheyenne, WY 82001For Sale
 MLS ID #20264837, Elsa McHenry, Coldwell Banker The Property Exchange. WYOMLS
 - $380,0003 bd2 ba1.8k sqft2532 E 15th St, Cheyenne, WY 82001For SaleMLS ID #102270, Robin Foreman, #1 Properties. Cheyenne BOR
- $420,0005 bd2 ba2.8k sqft3533 McComb Ave, Cheyenne, WY 82001For SaleMLS ID #102201, Jamie Hunt, #1 Properties. Cheyenne BOR
- $385,0003 bd3 ba2.1k sqft1503 Alyssaelaine Dr, Cheyenne, WY 82007For SaleMLS ID #101624, Michael Hord, Platinum Real Estate. Cheyenne BOR
