Skip main navigation
Sold for $6,255,000
  • $6,255,000

    941 Berry Ave, Los Altos, CA 94024

    4beds
    4,756sqft
    Single Family Residence, Residential
    Built in 1996
    0.31 Acres Lot
    $-- Zestimate®
    $1,315/sqft
    $7,488 Estimated rent

    Home value

    Not available

    Estimated sales range

    Not available

    $7,488/mo

    Zestimate® history
    Loading
    Loading...

    Owner options

    List your home for rent

    $7,488/mo

    Rent Zestimate®

    Find your next renter with Zillow Rental Manager. Plus, with online applications, you can quickly screen prospective tenants – for free.

    Learn more

    $7,488/mo

    Rent Zestimate®

    Refinance and save

    $40,073/mo

    Est. payment

    Refinancing to a lower rate could help reduce your monthly payments and save thousands over the life of the loan.

    See today's rates

    $40,073/mo

    Est. payment

    Explore your selling options

    Work with a Zillow partner agent

    Leverage their expertise and Zillow's premium Showcase listings to get your home seen by more buyers.

    Get started

    List with your own agent

    Get your home in front of millions of buyers by listing it on Zillow.

    Learn how to do it

    Sell it yourself

    Take full control of how buyers see your home on Zillow by listing For Sale by Owner (FSBO).

    List your home

    What's special

    Stately fireplaceGourmet kitchenOversized islandSpa-like bathIntricate millworkHome officeFine stonework
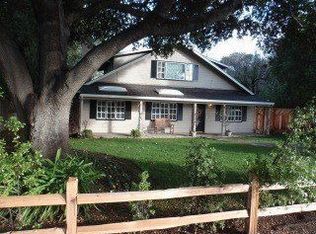
    This award-winning residence showcases traditional Cape Cod styling, quality craftsmanship, and impeccable attention to detail around every turn. Custom built and designed to meet the needs of both daily life and large-scale entertaining, this home features 4 bedrooms, 4.5 bathrooms, and 2 offices arranged over three levels. Throughout the home you'll find intricate millwork, gorgeous Australian eucalyptus wood floors, custom light fixtures, and fine stonework. The gourmet kitchen offers an oversized island, Uba Tuba granite, and luxe appliances, and opens directly to the garden-view dining room. The spacious living room has an entire wall of custom cherry wood built-ins, a stately fireplace, and doors to the sun-swept parlor with access to the grounds. Upstairs, the primary suite has a cozy reading nook, a sitting room or nursery, a spa-like bath with a generous walk-in closet, and access to two large balconies. On the lower level you have a spacious family room, a home office, and a bedroom suite ideal for guests. Your serene outdoor retreat stuns with eco-friendly ponds and cascading waterfalls, a fire pit patio, spa, and professionally landscaped gardens. A tranquil escape that feels worlds away, yet just minutes from downtown, top schools, and the heart of Silicon Valley.

    Zillow last checked:

    Listing updated:

    Listed by:

    The Troyer & Cabot Group 70010291 650-383-7201,

    Intero Real Estate Services 650-947-4700

    Bought with:

    DeLeon Team, 70010006

    Deleon Realty

    Source: MLSListings Inc,MLS#: ML82032198MLS Logo

    Facts & features

    Interior

    Bedrooms & bathrooms
    • Bedrooms: 4
    • Bathrooms: 5
    • Full bathrooms: 4
    • 1/2 bathrooms: 1
    Bedroom
    • Features: GroundFloorBedroom, PrimarySuiteRetreat, WalkinCloset
    Bathroom
    • Features: Granite, Marble, PrimaryTubwJets, Skylight, StallShower, StallShower2plus, SteamShower, FullonGroundFloor, HalfonGroundFloor
    Dining room
    • Features: FormalDiningRoom
    Family room
    • Features: SeparateFamilyRoom
    Kitchen
    • Features: Countertop_Granite, IslandwithSink
    Heating
    • Central Forced Air Gas, 2 plus Zones
    Cooling
    • Central Air
    Appliances
    • Included: Gas Cooktop, Dishwasher, Range Hood, Double Oven, Refrigerator, Trash Compactor, Wine Refrigerator, Washer/Dryer, Warming Drawer
    • Laundry: Tub/Sink, Inside
    Features
    • High Ceilings, Vaulted Ceiling(s), Walk-In Closet(s)
    • Flooring: Carpet, Hardwood, Marble, Tile, Travertine
    • Number of fireplaces: 2
    • Fireplace features: Living Room, Primary Bedroom
    Interior area
    • Total structure area: 4,756
    • Total interior livable area: 4,756 sqft

    Property

    Parking
    • Total spaces: 2
    • Parking features: Attached, Off Street
    • Attached garage spaces: 2
    Features
    • Stories: 3
    • Patio & porch: Balcony/Patio
    • Exterior features: Back Yard, Fenced, Fire Pit
    • Spa features: Other, Spa/HotTub
    Lot
    • Size: 0.31 Acres
    Details
    • Parcel number: 18911070
    • Zoning: LA
    • Special conditions: Standard

    Construction

    Type & style
    • Home type: SingleFamily
    • Property subtype: Single Family Residence, Residential
    Materials
    • Foundation: Concrete Perimeter
    • Roof: Composition
    Condition
    • New construction: No
    • Year built: 1996

    Utilities & green energy

    • Gas: PublicUtilities
    • Sewer: Public Sewer
    • Water: Public
    • Utilities for property: Public Utilities, Water Public

    Community & neighborhood

    Location
    • Region: Los Altos

    Other

    Other facts
    • Listing agreement: ExclusiveRightToSell
    • Listing terms: CashorConventionalLoan

    Price history

    DateEventPrice
    2/23/2026Sold$6,255,000+4.3%$1,315/sqft
    Source: MLSListings Inc #ML82032198 Report a problem
    2/5/2026Pending sale$5,998,000$1,261/sqft
    Source: MLSListings Inc #ML82032198 Report a problem
    1/26/2026Listed for sale$5,998,000+73.9%$1,261/sqft
    Source: MLSListings Inc #ML82032198 Report a problem
    2/5/2011Listing removed$3,450,000$725/sqft
    Source: Coldwell Banker #81008725 Report a problem
    2/26/2010Listed for sale$3,450,000-6.6%$725/sqft
    Source: Cashin Company #81008725 Report a problem
    1/2/2010Listing removed$3,695,000$777/sqft
    Source: Alain Pinel Realtors #80935357 Report a problem
    7/25/2009Listed for sale$3,695,000$777/sqft
    Source: Alain Pinel Realtors #80935357 Report a problem

    Public tax history

    YearProperty taxesTax assessment
    2025$59,881 +3.4%$4,995,203 +2%
    2024$57,895 -1.3%$4,897,259 +2%
    2023$58,634 -0.8%$4,801,235 +2%
    2022$59,113 -1.2%$4,707,094 +2%
    2021$59,852 +2.1%$4,614,799 +1%
    2020$58,641 $4,567,481 +2%
    2019$58,641 +9.5%$4,477,924 +2%
    2018$53,531 $4,390,122 +10.6%
    2017$53,531 +12.4%$3,970,000 -5.6%
    2016$47,625 -2.4%$4,206,300 +5%
    2015$48,789 +10.2%$4,006,000 +10.6%
    2014$44,282 $3,621,100 +28%
    2013-- $2,829,000 +9.1%
    2012-- $2,592,000 +1.9%
    2011-- $2,543,000 +7%
    2010-- $2,376,000 -38.7%
    2009-- $3,878,980 +2%
    2008-- $3,802,922 +2%
    2007-- $3,728,356 +2%
    2006-- $3,655,252 +2%
    2005-- $3,583,581 +4.8%
    2004-- $3,418,100 +9%
    2003-- $3,136,000 +12%
    2002-- $2,800,000 -15.5%
    2001-- $3,315,000

    Find assessor info on the county website

    Neighborhood: 94024

    Nearby schools

    GreatSchools rating
    Schools provided by the listing agent
    • Elementary: LoyolaElementary
    • Middle: GeorginaPBlachIntermediate
    • High: MountainViewHigh_1
    • District: LosAltosElementary

    Source: MLSListings Inc. This data may not be complete. We recommend contacting the local school district to confirm school assignments for this home.