Welcome to 941 Berwood Drive, a spacious 4-bedroom, 2-bath brick ranch offering plenty of room to live, gather, and make your own. The home features multiple living areas, including a large rear great room with a wood-burning fireplace, creating an inviting space for entertaining or relaxing. The flexible floor plan also offers additional rooms that can easily accommodate a home office, fitness area, hobby space, or additional gathering space. The kitchen features open floating shelving, with the refrigerator and range/stove intended to remain with the property. Throughout the home, you'll find a combination of LVP/vinyl, painted wood flooring, and carpet, including painted wood floors in two of the bedrooms. Additional features include an interior laundry area, one-car carport, driveway, and a completely fenced backyard offering plenty of outdoor space. A major recent improvement is the roof, which was replaced in 2025. As an added opportunity, with an acceptable offer, the seller is open to leaving the majority of the home's furniture - plus the washer and dryer will remain, making this an attractive option for buyers looking for a more move-in-ready experience. With four bedrooms, generous living spaces, a flexible layout, and thoughtful features throughout, 941 Berwood Drive offers the space and versatility to truly make it your own.
Pending
$160,000
941 Berwood Dr, Jackson, MS 39206
4beds
2,221sqft
Residential, Single Family Residence
Built in 1960
10,018 Square Feet Lot
$157,600 Zestimate®
$72/sqft
$-- HOA
What's special
One-car carportFlexible floor planGenerous living spacesThoughtful features throughoutInterior laundry area
- 19 days
- 223
- 23
Likely to sell faster than
Zillow last checked:
Listing updated:
Listed by:
Timothy Orey 601-983-6356,
Arx Point Realty, LLC 769-257-5260
Source: MLS United,MLS#: 4163580
Facts & features
Interior
Bedrooms & bathrooms
- Bedrooms: 4
- Bathrooms: 2
- Full bathrooms: 2
Heating
- Central, Electric, Hot Water, Wood Stove
Cooling
- Central Air
Appliances
- Included: Electric Water Heater, Gas Cooktop, Oven, Refrigerator, Water Heater
- Laundry: Electric Dryer Hookup
Features
- Eat-in Kitchen, Entrance Foyer, High Ceilings
- Flooring: Carpet, Laminate
- Windows: Insulated Windows
- Has fireplace: Yes
- Fireplace features: Wood Burning
Interior area
- Total structure area: 2,221
- Total interior livable area: 2,221 sqft
Video & virtual tour
Property
Parking
- Total spaces: 1
- Parking features: Carport
- Carport spaces: 1
Features
- Levels: Multi/Split
- Patio & porch: None
- Exterior features: None
- Fencing: Chain Link,Full
- Waterfront features: None
Lot
- Size: 10,018 Square Feet
Details
- Parcel number: 05270592000
Construction
Type & style
- Home type: SingleFamily
- Architectural style: Cape Cod
- Property subtype: Residential, Single Family Residence
Materials
- Brick
- Foundation: Conventional, Slab
- Roof: Architectural Shingles
Condition
- Move In Ready
- New construction: No
- Year built: 1960
Utilities & green energy
- Sewer: Public Sewer
- Water: Public
- Utilities for property: Cable Available, Electricity Available
Community & HOA
Community
- Features: None
- Subdivision: North Ridgecrest Park
HOA
- Has HOA: No
Location
- Region: Jackson
Financial & listing details
- Price per square foot: $72/sqft
- Tax assessed value: $64,100
- Annual tax amount: $988
- Date on market: 9/25/2026
- Electric utility on property: Yes
Estimated market value
$157,600
$150,000 - $165,000
$1,967/mo
Price history
| Date | Event | Price |
|---|---|---|
| 9/28/2026 | Pending sale | $160,000$72/sqft |
Source: MLS United #4163580 Report a problem | ||
| 9/25/2026 | Listed for sale | $160,000+107.8%$72/sqft |
Source: MLS United #4163580 Report a problem | ||
| 11/6/2020 | Sold | -- |
Source: MLS United #1322405 Report a problem | ||
| 9/19/2020 | Pending sale | $77,000$35/sqft |
Source: MS Prime Realty, LLC #322405 Report a problem | ||
| 9/2/2020 | Listed for sale | $77,000$35/sqft |
Source: MS Prime Realty, LLC #322405 Report a problem | ||
| 8/16/2020 | Pending sale | $77,000$35/sqft |
Source: MS Prime Realty, LLC #322405 Report a problem | ||
| 8/11/2020 | Listed for sale | $77,000$35/sqft |
Source: MS Prime Realty, LLC #322405 Report a problem | ||
| 7/30/2020 | Pending sale | $77,000$35/sqft |
Source: MS Prime Realty, LLC #322405 Report a problem | ||
| 7/4/2020 | Listed for sale | $77,000$35/sqft |
Source: MS Prime Realty, LLC #322405 Report a problem | ||
| 10/26/2019 | Pending sale | $77,000$35/sqft |
Source: MS Prime Realty, LLC #322405 Report a problem | ||
| 9/3/2019 | Listed for sale | $77,000$35/sqft |
Source: MS Prime Realty, LLC #322405 Report a problem | ||
| 8/23/2019 | Pending sale | $77,000$35/sqft |
Source: MS Prime Realty, LLC #322405 Report a problem | ||
| 7/28/2019 | Listed for sale | $77,000$35/sqft |
Source: MS Prime Realty, LLC #322405 Report a problem | ||
Public tax history
| Year | Property taxes | Tax assessment |
|---|---|---|
| 2025 | -- | $6,410 +1.5% |
| 2024 | -- | $6,314 |
| 2023 | -- | $6,314 |
| 2022 | -- | $6,314 -2.1% |
| 2021 | -- | $6,451 -32.9% |
| 2020 | -- | $9,615 |
| 2019 | -- | $9,615 |
| 2018 | -- | $9,615 |
| 2017 | $1,773 | $9,615 |
| 2016 | $1,773 | $9,615 +3.2% |
| 2015 | $1,773 +6.3% | $9,317 |
| 2014 | $1,668 | $9,317 |
| 2013 | -- | $9,317 |
| 2012 | -- | $9,317 -2.4% |
| 2011 | -- | $9,546 |
| 2010 | -- | $9,546 |
| 2009 | -- | $9,546 |
| 2008 | -- | $9,546 +41.1% |
| 2007 | -- | $6,767 |
| 2006 | -- | $6,767 |
| 2005 | -- | $6,767 |
| 2004 | -- | $6,767 |
| 2003 | -- | $6,767 |
| 2002 | -- | $6,767 -2.6% |
| 2001 | -- | $6,951 |
| 2000 | -- | $6,951 |
Find assessor info on the county website
Monthly payment
Est. payment
Payment breakdown
Explore the cost of this home by adjusting the details. Changes won't be saved.Climate risks
Neighborhood: Berwood Drive - Azalea Circle
Nearby schools
Schools provided by the listing agent
- Elementary: Green
- Middle: Bailey APAC
- High: Callaway
Source: MLS United. This data may not be complete. We recommend contacting the local school district to confirm school assignments for this home.
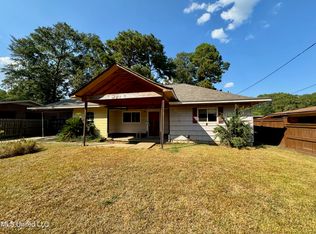
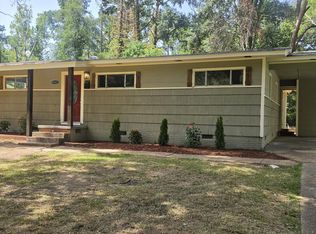
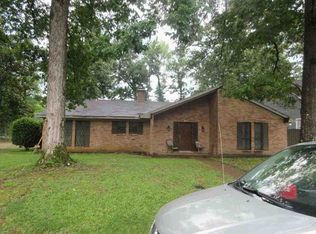
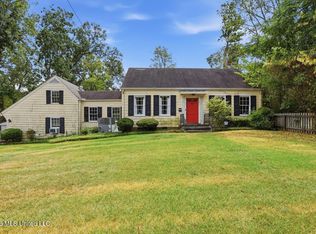
Similar homes
- $139,9004 bd3 ba1.5k sqft4223 Oakhill Dr, Jackson, MS 39206For Sale
 MLS ID #4159746, Dallis Ketchum, Neighbor House, LLC. MLS United
 - $--4 bd3 ba1.9k sqft895 Serville Dr, Jackson, MS 39206Auction
 ServiceLink Auction
 - $170,0004 bd3 ba2.3k sqft621 Eagle Ave, Jackson, MS 39206For Sale
 MLS ID #4160634, John McGowan, eXp Realty. MLS United
 - $152,5004 bd2 ba1.4k sqft327 Reed Ave, Jackson, MS 39206For Sale
 MLS ID #4157728, James Carson, America's Realty- Universal. MLS United
