Stunning VIEWS and beautiful surroundings envelope this CUSTOM SOUTHWEST home* Tucked in the foothills in desirable Sandia Heights on .66 ACRE with natural landscape. If you like nature and BIRD AND DEER watching this home is for you! Home has 4 bedrooms with 3 full baths* 1 bedroom is down with a full bath making it easy for guests to have their own wing*Very LIGHT and BRIGHT with wonderful views from your kitchen. Butcher block island is a plus*2 living areas with a fireplace in each. Wet bar for easy entertaining*Upstairs features 2 BALCONIES with those incredible views both of the mountains and of the city. Primary suite is large and has HIS & HERS closets + a fireplace. Other 2 bedrooms share a J&J bath. There are 2 bookcases built-in 1 is in the upstairs library 2nd in front bedroom
Sold
Price Unknown
941 Bobcat Blvd NE, Albuquerque, NM 87122
4beds
3,334sqft
Single Family Residence
Built in 1983
0.66 Acres Lot
$826,300 Zestimate®
$--/sqft
$3,385 Estimated rent
Home value
$826,300
$760,000 - $901,000
$3,385/mo
Zestimate® history
Owner options
List your home for rent
$3,385/mo
Rent Zestimate®
Find your next renter with Zillow Rental Manager. Plus, with online applications, you can quickly screen prospective tenants – for free.
$3,385/mo
Rent Zestimate®
Refinance and save
$15/mo
Est. payment
Refinancing to a lower rate could help reduce your monthly payments and save thousands over the life of the loan.
$15/mo
Est. payment
Explore your selling options
Work with a Zillow partner agent
Leverage their expertise and Zillow's premium Showcase listings to get your home seen by more buyers.
Get startedList with your own agent
Get your home in front of millions of buyers by listing it on Zillow.
Learn how to do itSell it yourself
Take full control of how buyers see your home on Zillow by listing For Sale by Owner (FSBO).
List your homeWhat's special
Zillow last checked:
Listing updated:
Listed by:
Carol J Bouloy 505-450-2574,
Coldwell Banker Legacy,
Brhett Bouloy 505-702-5224,
Coldwell Banker Legacy
Bought with:
Jennifer Cody Fehr, 16796
Gold Key Realty
Source: SWMLS,MLS#: 1063824
Facts & features
Interior
Bedrooms & bathrooms
- Bedrooms: 4
- Bathrooms: 3
- Full bathrooms: 3
Primary bedroom
- Level: Upper
- Area: 400.06
- Dimensions: 24.1 x 16.6
Bedroom 2
- Level: Main
- Area: 170.43
- Dimensions: 13.11 x 13
Bedroom 3
- Level: Upper
- Area: 165.6
- Dimensions: 11.5 x 14.4
Bedroom 4
- Level: Upper
- Area: 258.02
- Dimensions: 19.4 x 13.3
Dining room
- Level: Main
- Area: 163.83
- Dimensions: 12.9 x 12.7
Family room
- Level: Main
- Area: 244.8
- Dimensions: 17 x 14.4
Kitchen
- Level: Main
- Area: 191.41
- Dimensions: 13.11 x 14.6
Living room
- Level: Main
- Area: 507.99
- Dimensions: 17.7 x 28.7
Heating
- Central, Forced Air, Natural Gas
Cooling
- Evaporative Cooling
Appliances
- Included: Built-In Electric Range, Dryer, Dishwasher, Disposal, Microwave, Refrigerator, Washer
- Laundry: Electric Dryer Hookup
Features
- Wet Bar, Bookcases, Breakfast Area, Ceiling Fan(s), Separate/Formal Dining Room, Dual Sinks, Entrance Foyer, Garden Tub/Roman Tub, Jack and Jill Bath, Kitchen Island, Loft, Multiple Living Areas, Pantry, Skylights, Separate Shower, Water Closet(s), Walk-In Closet(s), Central Vacuum
- Flooring: Carpet, Tile
- Windows: Metal, Skylight(s)
- Has basement: No
- Number of fireplaces: 3
- Fireplace features: Wood Burning
Interior area
- Total structure area: 3,334
- Total interior livable area: 3,334 sqft
Property
Parking
- Total spaces: 2
- Parking features: Attached, Finished Garage, Garage, Garage Door Opener
- Attached garage spaces: 2
Accessibility
- Accessibility features: None
Features
- Levels: Two
- Stories: 2
- Patio & porch: Balcony, Patio
- Exterior features: Balcony, Courtyard, Patio
- Has view: Yes
Lot
- Size: 0.66 Acres
- Features: Landscaped, Meadow, Views, Wooded
Details
- Parcel number: 102306334332710103
- Zoning description: R-A*
Construction
Type & style
- Home type: SingleFamily
- Architectural style: Pueblo
- Property subtype: Single Family Residence
Materials
- Frame, Stucco
- Roof: Flat
Condition
- Resale
- New construction: No
- Year built: 1983
Utilities & green energy
- Sewer: Septic Tank
- Water: Community/Coop
- Utilities for property: Cable Available, Electricity Connected, Natural Gas Connected, Phone Available, Sewer Not Available, Water Connected
Green energy
- Energy generation: None
Community & HOA
Community
- Subdivision: Sandia Heights
HOA
- Has HOA: Yes
- Services included: Common Areas, Security
- HOA fee: $15 monthly
Location
- Region: Albuquerque
Financial & listing details
- Tax assessed value: $845,700
- Annual tax amount: $5,620
- Date on market: 5/24/2024
- Cumulative days on market: 6 days
- Listing terms: Cash,Conventional,VA Loan
- Road surface type: Paved
Price history
| Date | Event | Price |
|---|---|---|
| 7/22/2024 | Sold | -- |
Source:  SWMLS #1063824 Report a problem SWMLS #1063824 Report a problem | ||
| 5/30/2024 | Pending sale | $750,000$225/sqft |
Source: SWMLS #1063824 Report a problem | ||
| 5/24/2024 | Listed for sale | $750,000$225/sqft |
Source: SWMLS #1063824 Report a problem | ||
Public tax history
| Year | Property taxes | Tax assessment |
|---|---|---|
| 2025 | $8,779 +53.6% | $281,872 +48.3% |
| 2024 | $5,716 +1.7% | $190,120 +3% |
| 2023 | $5,621 +118.8% | $184,583 +3% |
| 2022 | $2,569 +30.9% | $179,207 +3% |
| 2021 | $1,962 -31.9% | $173,988 +3% |
| 2020 | $2,879 | $168,920 +3% |
| 2019 | -- | $164,000 |
| 2018 | $1,677 -41.5% | $164,000 +3% |
| 2017 | $2,868 -2.9% | $159,224 +6.1% |
| 2016 | $2,952 -98% | $150,085 +3% |
| 2015 | $145,713 +5826.7% | $145,713 +3% |
| 2014 | $2,459 | $141,469 +3% |
| 2013 | $2,459 | $137,350 +3% |
| 2012 | -- | $133,349 +3% |
| 2011 | -- | $129,466 +3% |
| 2010 | -- | $125,695 +3% |
| 2009 | -- | $122,034 +3% |
| 2008 | -- | $118,480 +3% |
| 2007 | -- | $115,029 +9.4% |
| 2006 | -- | $105,182 +3% |
| 2005 | -- | $102,119 +3% |
| 2004 | -- | $99,144 +3% |
| 2003 | -- | $96,257 +1% |
| 2002 | -- | $95,300 +3% |
| 2001 | -- | $92,524 -2.4% |
| 2000 | -- | $94,791 |
Find assessor info on the county website
Neighborhood: Sandia Heights
Nearby homes
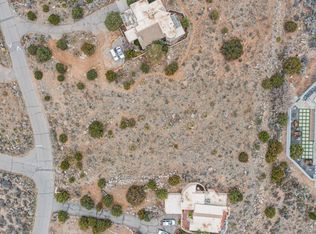
- $--0.72 acres942 Bobcat Blvd NE, Albuquerque, NM 87122Sold
- $1,056,4005 bd4 ba3.4k sqft940 Bobcat Blvd NE, Albuquerque, NM 87122Off Market
- $641,8003 bd2 ba2.2k sqft943 Bobcat Blvd NE, Albuquerque, NM 87122Off Market
- $799,6003 bd3 ba2.8k sqft938 Bobcat Blvd NE, Albuquerque, NM 87122Off Market
- $1,030,9003 bd3 ba3.8k sqft1023 Tramway Ln NE, Albuquerque, NM 87122Off Market
- $862,6003 bd3 ba4k sqft944 Deer Dr NE, Albuquerque, NM 87122Off Market
- $--4 bd3 ba2.2k sqft1025 Tramway Ln NE, Albuquerque, NM 87122Sold
- $--3 bd4 ba5.1k sqft1022 Tramway Ln NE, Albuquerque, NM 87122Sold
Nearby schools
GreatSchools rating
- 9/10Double Eagle Elementary SchoolGrades: PK-5Distance: 1.8 mi
- 8/10Desert Ridge Middle SchoolGrades: 6-8Distance: 3.7 mi
- 7/10La Cueva High SchoolGrades: 9-12Distance: 4.2 mi
Schools provided by the listing agent
- Elementary: Double Eagle
- Middle: Desert Ridge
- High: La Cueva
Source: SWMLS. This data may not be complete. We recommend contacting the local school district to confirm school assignments for this home.
Get a cash offer in 3 minutes
Find out how much your home could sell for in as little as 3 minutes with a no-obligation cash offer.
Estimated market value
$826,300
Get a cash offer in 3 minutes
Find out how much your home could sell for in as little as 3 minutes with a no-obligation cash offer.
Estimated market value
$826,300
- New Mexico
- Bernalillo County
- Albuquerque
- 87122
- Sandia Heights
- 941 Bobcat Blvd NE
