Skip main navigation
Sold for $312,000
  • $312,000

    941 Buckland Pl, Bel Air, MD 21014

    3beds
    2,127sqft
    Townhouse
    Built in 1991
    3,746 Square Feet Lot
    $369,500 Zestimate®
    $147/sqft
    $2,843 Estimated rent

    Home value

    $369,500

    $351,000 - $388,000

    $2,843/mo

    Zestimate® history
    Loading
    Loading...

    Owner options

    List your home for rent

    $2,843/mo

    Rent Zestimate®

    Find your next renter with Zillow Rental Manager. Plus, with online applications, you can quickly screen prospective tenants – for free.

    Learn more

    $2,843/mo

    Rent Zestimate®

    Refinance and save

    $1,961/mo

    Est. payment

    Refinancing to a lower rate could help reduce your monthly payments and save thousands over the life of the loan.

    See today's rates

    $1,961/mo

    Est. payment

    Explore your selling options

    Work with a Zillow partner agent

    Leverage their expertise and Zillow's premium Showcase listings to get your home seen by more buyers.

    Get started

    List with your own agent

    Get your home in front of millions of buyers by listing it on Zillow.

    Learn how to do it

    Sell it yourself

    Take full control of how buyers see your home on Zillow by listing For Sale by Owner (FSBO).

    List your home

    What's special

    Fenced rear yardLaundry roomStorage closetsSpacious rec roomNew carpetCathedral ceilingsBrick front townhome
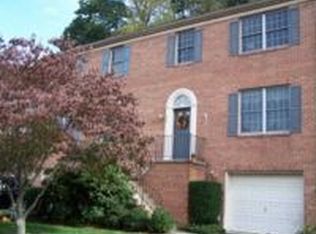
    This three-bedroom two full and two half bath, end unit, brick front townhome with three beautifully finished levels is located in the community of South Hampton. This lovely home boasts a bright and open main level with hardwood floors, spacious living and dining room combination and updated country kitchen with island/breakfast bar, stainless steel appliances, recessed lighting and sliders to the patio and fenced rear yard. The upper level boasts new carpet and cathedral ceilings and includes a primary bedroom with attached primary bath, plus two additional bedrooms with ceiling fans/lights and a full hall bath. Enjoy bonus space in the finished lower level which features a spacious rec room, half bath, storage closets, laundry room and exit to the driveway. Bathrooms are on each level and have been updated. Conveniently located close to major thoroughfares, shopping, restaurants and recreation, this home has it all!

    Zillow last checked:

    Listing updated:

    Listed by:

    John Burgess 202-369-1355,

    Realty Executives Premier,

    Co-Listing Agent: Ernest S Loffler 301-442-2368,

    Realty Executives Premier

    Bought with:

    Yorleen Palmer, 677267

    Northrop Realty

    Source: Bright MLS,MLS#: MDHR2024560MLS Logo

    Facts & features

    Interior

    Bedrooms & bathrooms
    • Bedrooms: 3
    • Bathrooms: 4
    • Full bathrooms: 2
    • 1/2 bathrooms: 2
    • Main level bathrooms: 1
    Basement
    • Area: 819
    Heating
    • Heat Pump, Natural Gas
    Cooling
    • Central Air, Electric
    Appliances
    • Included: Stainless Steel Appliance(s), Washer, Dryer, Cooktop, Microwave, Refrigerator, Water Dispenser, Dishwasher, Disposal, Electric Water Heater
    Features
    • Kitchen - Country, Crown Molding, Breakfast Area, Recessed Lighting, Dining Area, Pantry, Ceiling Fan(s), Bathroom - Tub Shower, Walk-In Closet(s), Cathedral Ceiling(s)
    • Flooring: Ceramic Tile, Hardwood, Carpet
    • Windows: Bay/Bow
    • Basement: Finished,Exterior Entry,Water Proofing System
    • Has fireplace: No
    Interior area
    • Total structure area: 2,457
    • Total interior livable area: 2,127 sqft
    • Finished area above ground: 1,638
    • Finished area below ground: 489

    Property

    Parking
    • Total spaces: 3
    • Parking features: Driveway
    • Uncovered spaces: 3
    Accessibility
    • Accessibility features: None
    Features
    • Levels: Three
    • Stories: 3
    • Patio & porch: Patio, Porch
    • Pool features: None
    • Has spa: Yes
    • Spa features: Hot Tub
    Lot
    • Size: 3,746 sqft
    Details
    • Additional structures: Above Grade, Below Grade
    • Parcel number: 1303223280
    • Zoning: R2
    • Special conditions: Standard

    Construction

    Type & style
    • Home type: Townhouse
    • Architectural style: Colonial
    • Property subtype: Townhouse
    Materials
    • Brick
    • Foundation: Concrete Perimeter
    Condition
    • New construction: No
    • Year built: 1991

    Utilities & green energy

    • Sewer: Public Sewer
    • Water: Public

    Community & neighborhood

    Location
    • Region: Bel Air
    • Subdivision: South Hampton

    HOA & financial

    HOA
    • Has HOA: Yes
    • HOA fee: $90 monthly

    Other

    Other facts
    • Listing agreement: Exclusive Right To Sell
    • Listing terms: Conventional,Cash,VA Loan
    • Ownership: Fee Simple

    Price history

    DateEventPrice
    9/3/2024Sold$312,000-17.9%$147/sqft
    Source: Public Record Report a problem
    9/29/2023Sold$380,000-2.5%$179/sqft
    Source: Bright MLS #MDHR2024560 Report a problem
    8/22/2023Contingent$389,900$183/sqft
    Source: Bright MLS #MDHR2024560 Report a problem
    8/9/2023Listed for sale$389,900+40.8%$183/sqft
    Source: Bright MLS #MDHR2024560 Report a problem
    8/1/2023Sold$277,000-10.6%$130/sqft
    Source: Public Record Report a problem
    4/28/2023Listing removed$310,000$146/sqft
    Source: Bright MLS #MDHR2018650 Report a problem
    4/25/2023Pending sale$310,000$146/sqft
    Source: Bright MLS #MDHR2018650 Report a problem
    4/24/2023Price change$310,000-4.6%$146/sqft
    Source: Bright MLS #MDHR2018650 Report a problem
    4/13/2023Pending sale$325,000$153/sqft
    Source: Bright MLS #MDHR2018650 Report a problem
    4/11/2023Listed for sale$325,000$153/sqft
    Source: Bright MLS #MDHR2018650 Report a problem
    4/11/2023Contingent$325,000$153/sqft
    Source: Bright MLS #MDHR2018650 Report a problem
    3/6/2023Listed for sale$325,000$153/sqft
    Source: Bright MLS #MDHR2018650 Report a problem

    Public tax history

    YearProperty taxesTax assessment
    2025$2,998 +5.5%$275,100 +5.5%
    2024$2,842 +5.8%$260,800 +5.8%
    2023$2,687 +6.2%$246,500 +6.2%
    2022$2,531 -3.3%$232,200 +1.1%
    2021$2,616 -0.2%$229,700 +1.1%
    2020$2,622 +1.1%$227,200 +1.1%
    2019$2,593 +2.5%$224,700 +2.5%
    2018$2,530 -2.4%$219,233 -2.4%
    2017$2,593 $224,700 +7.9%
    2016-- $208,300 +0.5%
    2015-- $207,300 +0.5%
    2014$2,418 $206,300 +0.5%
    2013-- $205,300
    2012-- $205,300
    2011-- $205,300 -21.7%
    2010-- $262,050 +11.8%
    2009-- $234,472 +13.3%
    2008-- $206,896 +15.4%
    2007-- $179,320 +10%
    2006-- $162,966 +11.2%
    2005-- $146,613 +12.6%
    2004-- $130,260 +2.8%
    2003-- $126,652 +2.9%
    2002-- $123,046 +3%
    2001-- $119,440

    Find assessor info on the county website

    Neighborhood: 21014

    Nearby schools

    GreatSchools rating
    Schools provided by the listing agent
    • Middle: Southampton
    • High: C. Milton Wright
    • District: Harford County Public Schools

    Source: Bright MLS. This data may not be complete. We recommend contacting the local school district to confirm school assignments for this home.

    Get a cash offer in 3 minutes
    Find out how much your home could sell for in as little as 3 minutes with a no-obligation cash offer.
    Estimated market value
    $369,500
    Get a cash offer in 3 minutes
    Find out how much your home could sell for in as little as 3 minutes with a no-obligation cash offer.
    Estimated market value
    $369,500