Skip main navigation
Sold
  • $219,900

    941 Buffalo Run Way, Indianapolis, IN 46227

    2beds
    1,088sqft
    Residential, Condominium
    Built in 1995
    -- sqft lot
    $205,100 Zestimate®
    $202/sqft
    $1,420 Estimated rent

    Home value

    $205,100

    $195,000 - $215,000

    $1,420/mo

    Zestimate® history
    Loading
    Loading...

    Owner options

    List your home for rent

    $1,420/mo

    Rent Zestimate®

    Find your next renter with Zillow Rental Manager. Plus, with online applications, you can quickly screen prospective tenants – for free.

    Learn more

    $1,420/mo

    Rent Zestimate®

    Refinance and save

    $1,628/mo

    Est. payment

    Refinancing to a lower rate could help reduce your monthly payments and save thousands over the life of the loan.

    See today's rates

    $1,628/mo

    Est. payment

    Explore your selling options

    Work with a Zillow partner agent

    Leverage their expertise and Zillow's premium Showcase listings to get your home seen by more buyers.

    Get started

    List with your own agent

    Get your home in front of millions of buyers by listing it on Zillow.

    Learn how to do it

    Sell it yourself

    Take full control of how buyers see your home on Zillow by listing For Sale by Owner (FSBO).

    List your home

    What's special

    Low maintenance homeUpgraded large showerDouble sinksBeautiful natureGarage door openerGlass doorsLarge great room
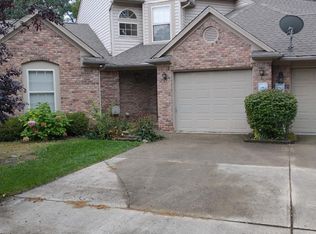
    Step inside this spacious RANCH hugged by trees and beautiful nature located in The Patio's of Buffalo Run. This low maintenance home boasts 2 large bedrooms & 2 full baths. The kitchen offers plenty of counter space, large pantry and loads of cabinets for easy storage plus stainless steel appliances that stay! Unwind in the large Great Room just off the kitchen & dining creating a perfect space for both relaxation and entertainment. Hardwoods (no really!) through out the home. Escape to the primary bedroom that boasts an ensuite bath with double sinks, Upgraded Large shower with glass doors and a walk in closet. The rear patio provides the perfect spot for a morning cup of coffee or an evening to unwind or even relax with friends. The HOA takes care of lawn maintenance, painting and the roof! This is more than a home; it's a haven designed for the way you live. New in 2022 Air & Furnace, Garage Door Opener & Water heater. A Kinetico softener was installed in 2021. There is a 2-Car attached garage. If you NEVER want to mow grass or clean out gutters again, schedule a tour today! Located close to Perry Twp schools, shopping, entertainment and I465.

    Zillow last checked:

    Listing updated:

    Listing Provided by:

    Cathy O'Banion 317-697-9340,

    United Real Estate Indpls

    Bought with:

    Tamyra Tinnes

    Indy Homes Realty Group

    Source: MIBOR as distributed by MLS GRID,MLS#: 21976767MLS Logo

    Facts & features

    Interior

    Bedrooms & bathrooms
    • Bedrooms: 2
    • Bathrooms: 2
    • Full bathrooms: 2
    • Main level bathrooms: 2
    • Main level bedrooms: 2
    Primary bedroom
    • Features: Hardwood
    • Level: Main
    • Area: 168 Square Feet
    • Dimensions: 14x12
    Bedroom 2
    • Features: Hardwood
    • Level: Main
    • Area: 156 Square Feet
    • Dimensions: 13x12
    Other
    • Features: Hardwood
    • Level: Main
    • Area: 42 Square Feet
    • Dimensions: 7x6
    Dining room
    • Features: Hardwood
    • Level: Main
    • Area: 144 Square Feet
    • Dimensions: 12x12
    Great room
    • Features: Hardwood
    • Level: Main
    • Area: 224 Square Feet
    • Dimensions: 16x14
    Kitchen
    • Features: Hardwood
    • Level: Main
    • Area: 168 Square Feet
    • Dimensions: 14x12
    Heating
    • Forced Air
    Cooling
    • Has cooling: Yes
    Appliances
    • Included: Dishwasher, Disposal, Electric Oven, Refrigerator
    • Laundry: Laundry Room
    Features
    • Double Vanity, Bookcases, Cathedral Ceiling(s), Ceiling Fan(s), Hardwood Floors, Pantry
    • Flooring: Hardwood
    • Has basement: No
    • Common walls with other units/homes: 1 Common Wall
    Interior area
    • Total structure area: 1,088
    • Total interior livable area: 1,088 sqft

    Property

    Parking
    • Total spaces: 2
    • Parking features: Attached
    • Attached garage spaces: 2
    • Details: Garage Parking Other(Garage Door Opener)
    Features
    • Levels: One
    • Stories: 1
    • Entry location: Ground Level
    • Patio & porch: Covered, Patio
    • Has view: Yes
    • View description: Trees/Woods
    Lot
    • Size: 3,920 sqft
    • Features: Suburb, Mature Trees
    Details
    • Parcel number: 491424136027000500
    • Special conditions: None
    • Horse amenities: None

    Construction

    Type & style
    • Home type: Condo
    • Architectural style: Ranch
    • Property subtype: Residential, Condominium
    • Attached to another structure: Yes
    Materials
    • Brick
    • Foundation: Slab
    Condition
    • New construction: No
    • Year built: 1995

    Utilities & green energy

    • Water: Municipal/City

    Community & neighborhood

    Community
    • Community features: Low Maintenance Lifestyle, Sidewalks, Street Lights, Suburban
    Location
    • Region: Indianapolis
    • Subdivision: Patios Of Buffalo Creek

    HOA & financial

    HOA
    • Has HOA: Yes
    • HOA fee: $203 monthly
    • Services included: Entrance Common, Insurance, Lawncare, Maintenance Structure, Snow Removal
    • Association phone: 317-570-4358

    Price history

    DateEventPrice
    5/24/2024Sold$219,900$202/sqft
    Source: MIBOR as distributed by MLS GRID #21976767 Report a problem
    5/4/2024Pending sale$219,900$202/sqft
    Source: MIBOR as distributed by MLS GRID #21976767 Report a problem
    5/4/2024Listed for sale$219,900$202/sqft
    Source: MIBOR as distributed by MLS GRID #21976767 Report a problem
    5/4/2024Pending sale$219,900$202/sqft
    Source: MIBOR as distributed by MLS GRID #21976767 Report a problem
    5/1/2024Listed for sale$219,900+95.5%$202/sqft
    Source: MIBOR as distributed by MLS GRID #21976767 Report a problem
    5/9/2016Sold$112,500+30.1%$103/sqft
    Source: Public Record Report a problem
    8/13/2012Sold$86,500$80/sqft
    Source: MIBOR as distributed by MLS GRID #21168742 Report a problem

    Public tax history

    YearProperty taxesTax assessment
    2025$2,088 -50.4%$187,300 +10.5%
    2024$4,208 +11.1%$169,500 +2.4%
    2023$3,787 +27.7%$165,500 +11.7%
    2022$2,966 +6.8%$148,100 +29.6%
    2021$2,778 +3.8%$114,300 +7.4%
    2020$2,677 +8.2%$106,400 +4.4%
    2019$2,475 -15.3%$101,900 +7%
    2018$2,923 +217.6%$95,200 +1.3%
    2017$920 +8.3%$94,000 +2.4%
    2016$850 +7.6%$91,800 -0.9%
    2014$790 -1.1%$92,600
    2013$799 $92,600 +1.1%
    2012$799 $91,600 -1.2%
    2011-- $92,700
    2010$703 +26.7%$92,700
    2009$555 $92,700 -1.5%
    2007-- $94,100
    2006-- $94,100
    2005-- $94,100
    2004-- $94,100
    2003-- $94,100 +91.6%
    2002-- $49,100

    Find assessor info on the county website

    Neighborhood: Hill Valley

    Nearby schools

    GreatSchools rating
    Schools provided by the listing agent
    • Elementary: Douglas MacArthur Elementary Sch
    • Middle: Perry Meridian Middle School
    • High: Perry Meridian High School

    Source: MIBOR as distributed by MLS GRID. This data may not be complete. We recommend contacting the local school district to confirm school assignments for this home.

    Get a cash offer in 3 minutes
    Find out how much your home could sell for in as little as 3 minutes with a no-obligation cash offer.
    Estimated market value
    $205,100
    Get a cash offer in 3 minutes
    Find out how much your home could sell for in as little as 3 minutes with a no-obligation cash offer.
    Estimated market value
    $205,100