Skip main navigation
Closed
  • $1,720,000

    941 Burton Ter, Glenview, IL 60025

    6beds
    3,427sqft
    Single Family Residence
    Built in 2003
    9,988 Square Feet Lot
    $1,734,200 Zestimate®
    $502/sqft
    $7,273 Estimated rent

    Home value

    $1,734,200

    $1.58M - $1.91M

    $7,273/mo

    Zestimate® history
    Loading
    Loading...

    Owner options

    List your home for rent

    $7,273/mo

    Rent Zestimate®

    Find your next renter with Zillow Rental Manager. Plus, with online applications, you can quickly screen prospective tenants – for free.

    Learn more

    $7,273/mo

    Rent Zestimate®

    Refinance and save

    $10,124/mo

    Est. payment

    Refinancing to a lower rate could help reduce your monthly payments and save thousands over the life of the loan.

    See today's rates

    $10,124/mo

    Est. payment

    Explore your selling options

    Work with a Zillow partner agent

    Leverage their expertise and Zillow's premium Showcase listings to get your home seen by more buyers.

    Get started

    List with your own agent

    Get your home in front of millions of buyers by listing it on Zillow.

    Learn how to do it

    Sell it yourself

    Take full control of how buyers see your home on Zillow by listing For Sale by Owner (FSBO).

    List your home

    What's special

    Second fireplaceMature landscapingFour spacious bedroomsPrivate officeComfortable primary suiteSpacious family roomWet bar
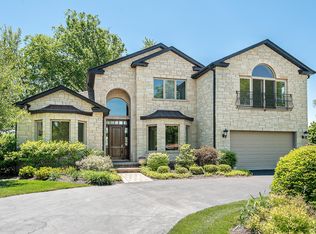
    Located in the desirable Glen Oaks neighborhood of Glenview, this beautiful home combines classic charm with thoughtful updates and a rare setting that backs directly to the pastures of Wagner Farm. Step inside to find a welcoming foyer that opens to the formal living and dining rooms, complete with a coffered ceiling and fireplace. The kitchen with its cozy breakfast nook flows into a spacious family room with a second fireplace. From here, enjoy incredible views of Wagner Farm as you relax by the fire while watching the horses just beyond your backyard. The first floor also offers a private office and a practical mudroom and laundry area. Upstairs, you'll find four spacious bedrooms and three full bathrooms, including a comfortable primary suite. The finished basement adds even more living space with a large entertaining area, wet bar, gym, full bathroom, additional bedroom, and oversized storage room. Outside, the backyard is designed for gatherings with a two-level patio, built-in grill, firepit, and mature landscaping. Recent updates include a new roof (2019), sump pump (2024), washer and dryer (2024-2025), fence (2024), and a newer dishwasher. The rest of the appliances are original, leaving room for your own touches. This home offers a wonderful blend of comfort, space, and location, just steps from one of Glenview's most unique community treasures

    Zillow last checked:

    Listing updated:

    Listing courtesy of:

    Gigi Nubani (224)699-5002,

    Redfin Corporation

    Bought with:

    Scott Ottenheimer

    Baird & Warner

    Source: MRED as distributed by MLS GRID,MLS#: 12546758MLS Logo

    Facts & features

    Interior

    Bedrooms & bathrooms
    • Bedrooms: 6
    • Bathrooms: 5
    • Full bathrooms: 4
    • 1/2 bathrooms: 1
    Primary bedroom
    • Features: Flooring (Hardwood), Bathroom (Full)
    • Level: Second
    • Area: 360 Square Feet
    • Dimensions: 18X20
    Bedroom 2
    • Features: Flooring (Hardwood)
    • Level: Second
    • Area: 378 Square Feet
    • Dimensions: 18X21
    Bedroom 3
    • Features: Flooring (Hardwood)
    • Level: Second
    • Area: 210 Square Feet
    • Dimensions: 14X15
    Bedroom 4
    • Features: Flooring (Hardwood)
    • Level: Second
    • Area: 180 Square Feet
    • Dimensions: 12X15
    Bedroom 5
    • Features: Flooring (Carpet)
    • Level: Basement
    • Area: 210 Square Feet
    • Dimensions: 15X14
    Bedroom 6
    • Features: Flooring (Carpet)
    • Level: Basement
    • Area: 196 Square Feet
    • Dimensions: 14X14
    Dining room
    • Features: Flooring (Hardwood)
    • Level: Main
    • Area: 182 Square Feet
    • Dimensions: 13X14
    Family room
    • Features: Flooring (Hardwood)
    • Level: Main
    • Area: 315 Square Feet
    • Dimensions: 21X15
    Kitchen
    • Features: Kitchen (Eating Area-Breakfast Bar, Eating Area-Table Space), Flooring (Hardwood)
    • Level: Main
    • Area: 176 Square Feet
    • Dimensions: 16X11
    Laundry
    • Features: Flooring (Hardwood)
    • Level: Main
    • Area: 72 Square Feet
    • Dimensions: 9X8
    Living room
    • Features: Flooring (Hardwood)
    • Level: Main
    • Area: 168 Square Feet
    • Dimensions: 12X14
    Office
    • Features: Flooring (Hardwood)
    • Level: Main
    • Area: 169 Square Feet
    • Dimensions: 13X13
    Recreation room
    • Features: Flooring (Carpet)
    • Level: Basement
    • Area: 741 Square Feet
    • Dimensions: 39X19
    Heating
    • Natural Gas
    Cooling
    • Central Air
    Appliances
    • Included: Double Oven, Microwave, Dishwasher, Refrigerator, Washer, Dryer
    Features
    • Basement: Finished,Full
    • Number of fireplaces: 2
    • Fireplace features: Family Room, Living Room
    Interior area
    • Total structure area: 0
    • Total interior livable area: 3,427 sqft

    Property

    Parking
    • Total spaces: 2.5
    • Parking features: Garage Door Opener, Yes, Garage Owned, Attached, Garage
    • Attached garage spaces: 2.5
    • Has uncovered spaces: Yes
    Accessibility
    • Accessibility features: No Disability Access
    Features
    • Stories: 2
    • Exterior features: Balcony, Outdoor Grill, Fire Pit
    Lot
    • Size: 9,988 sqft
    Details
    • Parcel number: 04253060330000
    • Special conditions: None

    Construction

    Type & style
    • Home type: SingleFamily
    • Property subtype: Single Family Residence
    Materials
    • Brick
    Condition
    • New construction: No
    • Year built: 2003
    • Major remodel year: 2004

    Utilities & green energy

    • Sewer: Storm Sewer
    • Water: Lake Michigan

    Community & neighborhood

    Community
    • Community features: Park, Stable(s), Street Paved
    Location
    • Region: Glenview

    HOA & financial

    HOA
    • Services included: None

    Other

    Other facts
    • Listing terms: Conventional
    • Ownership: Fee Simple

    Price history

    DateEventPrice
    4/30/2026Sold$1,720,000+5.8%$502/sqft
    Source: MRED as distributed by MLS GRID #12546758 Report a problem
    4/2/2026Contingent$1,625,000$474/sqft
    Source: MRED as distributed by MLS GRID #12546758 Report a problem
    3/17/2026Listed for sale$1,625,000+4.8%$474/sqft
    Source: MRED as distributed by MLS GRID #12546758 Report a problem
    9/9/2025Listing removed$1,550,000$452/sqft
    Source: MRED as distributed by MLS GRID #12446579 Report a problem
    8/25/2025Listed for sale$1,550,000+3.4%$452/sqft
    Source: MRED as distributed by MLS GRID #12446579 Report a problem
    8/28/2024Listing removed$1,499,000$437/sqft
    Source: MRED as distributed by MLS GRID #11852460 Report a problem
    8/22/2024Listed for sale$1,499,000+17.6%$437/sqft
    Source: MRED as distributed by MLS GRID #11852460 Report a problem
    3/14/2005Sold$1,275,000+193.1%$372/sqft
    Source: Public Record Report a problem
    2/21/2003Sold$435,000+16%$127/sqft
    Source: Public Record Report a problem
    6/10/2002Sold$375,000$109/sqft
    Source: Public Record Report a problem

    Public tax history

    YearProperty taxesTax assessment
    2024-- $107,000 +0%
    2023$22,949 +3%$106,999
    2022$22,279 -10.5%$106,999 +3.5%
    2021$24,899 +1%$103,369
    2020$24,660 +7.3%$103,369 -9%
    2019$22,978 +5.1%$113,593 +15.4%
    2018$21,858 +2.7%$98,473
    2017$21,289 +1.3%$98,473 -3.3%
    2016$21,015 +15.6%$101,845 +29%
    2015$18,171 +1.8%$78,929
    2014$17,851 +3.2%$78,929
    2013$17,293 -4.3%$78,929 -11.7%
    2012$18,067 +4.2%$89,352
    2011$17,343 +1.9%$89,352
    2010$17,014 -0.2%$89,352 -13.6%
    2009$17,041 +7.8%$103,380 -7%
    2008$15,804 -9.1%$111,161 -12.8%
    2007$17,383 +36.2%$127,500 +53%
    2006$12,761 -7.2%$83,352
    2005$13,752 +240.5%$83,352 +227.6%
    2004$4,038 -9.3%$25,445 -8.9%
    2003$4,453 +5.2%$27,929
    2002$4,233 +25.6%$27,929
    2001$3,370 +4.4%$27,929 +26.2%
    2000$3,230 $22,122
    1999$3,230 $22,122

    Find assessor info on the county website

    Neighborhood: 60025

    Nearby schools

    GreatSchools rating
    Schools provided by the listing agent
    • Elementary: Pleasant Ridge Elementary School
    • Middle: Attea Middle School
    • High: Glenbrook South High School
    • District: 34

    Source: MRED as distributed by MLS GRID. This data may not be complete. We recommend contacting the local school district to confirm school assignments for this home.

    Get a cash offer in 3 minutes
    Find out how much your home could sell for in as little as 3 minutes with a no-obligation cash offer.
    Estimated market value
    $1,734,200
    Get a cash offer in 3 minutes
    Find out how much your home could sell for in as little as 3 minutes with a no-obligation cash offer.
    Estimated market value
    $1,734,200