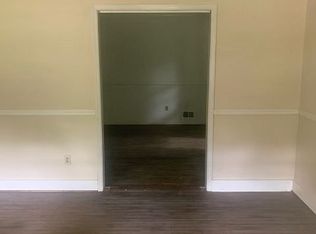
Welcome to 941 Cedar Bluff Trail in the desired Cedar Creek Crossing neighborhood. Parkview School District. Built in 1993. Original Owners. This immaculate and stunning home provides 4 bedrooms, 1 bonus room/office, 2.5 bathrooms. All rooms have been freshly painted to include ceilings. The home is move-in ready. The sellers have added over $150,000 of upgrades over the past 8 years to include: Hardie Board Siding. Updated Light and Sink Fixtures. Water-saving toilets. New Carpet in 3 bedrooms installed in November 2022. Solid mahogany wooden front door with protectant storm door. Updated a/c units and hot water heater. Stainless steel appliances. Microwave doubles as a convection oven. Electrolux Double Oven Range. Silent closing kitchen cabinets, newly painted with new hardware. Insulated double-pane interior opening windows. Tremendous closet storage space on both sides of bonus room above garage. Drive around concrete side driveway which allows additional parking for up to 10 cars and access to outside basement double doors. Newly constructed back deck 16'x20' with 12" centers on floor joist & screws instead of nails. Architectural Roof Shingles. 6" Gutters with leaf guards. 20'x12' prepared garden plot with rich soil. Landscaping to include flowering shrubbery and Zoysia grass. Open concept floor plan creates perfect spaces for gathering. Solid oak hardwood floors upstairs and down including the staircase. Excellent Condition. Custom crown molding through the home. Dining Room and Living Room have long expansive, insulated windows which allows the streaming of natural light. Dining Room seats 8+. Large entry ways, custom crown molding. Large living room could also serve as a kid's playroom. Spacious, large and bright kitchen complete with stainless steel appliances, abundant silent, self closing cabinetry doors and a large island, with plentiful storage. Eat in kitchen seats 12+ including 4 seats at island. French doors lead to a beautiful and newly constructed 16' x 20' back deck/patio. Family Room has an open floor concept flowing from kitchen area. Gas log fireplace. Lots of room for gathering. Large Master Bedroom with double trey ceiling trimmed with double crown molding, solid oak hardwood floors with his and hers (walk-in) closets. Master Bathroom includes a soaking spa tub and a separate large marbled shower with a 46" marble seat, double vanities with 2 sinks. Lots of natural light. Private toilet room with window. Bonus Room has large built in, insulated and floored side wall closets. Extensive storage space. Double windows. Sits over garage. Makes a great home office. Full basement with driveway access. Exterior and interior entry. 3 bays. 1/3 finished with carpet, heat and a/c. Entire basement is a great area for workshop and storage as well as a man cave/media room. Tremendous storage space. Deck/Patio is newly constructed 16' x 20'. Seats 16+. Perfect for cookouts and star gazing. Overlooks large and manicured backyard with a flowing creek. Spacious 2 car garage with large driveway and an additional wrap around concrete driveway that leads behind the house under deck. Great for additional parking and extra shaded space for entertaining. Call today to make an appointment for a showing. Text messages will not be returned. NOTE: Not interested in working with any seller's agents. Please do not even reach out. Buyers will be responsible for any fees or closing costs associated with using a buyer's agent.
This property is not currently displayed as for sale or rent on Zillow. This may be different from what's on other websites or public sources.