Skip main navigation
Sold for $364,900
  • $364,900

    941 Cherry Laurel St, Minneola, FL 34715

    4beds
    1,631sqft
    Single Family Residence
    Built in 2003
    9,333 Square Feet Lot
    $357,000 Zestimate®
    $224/sqft
    $2,160 Estimated rent

    Home value

    $357,000

    Estimated sales range

    Not available

    $2,160/mo

    Zestimate® history
    Loading
    Loading...

    Owner options

    List your home for rent

    $2,160/mo

    Rent Zestimate®

    Find your next renter with Zillow Rental Manager. Plus, with online applications, you can quickly screen prospective tenants – for free.

    Learn more

    $2,160/mo

    Rent Zestimate®

    Refinance and save

    $2,466/mo

    Est. payment

    Refinancing to a lower rate could help reduce your monthly payments and save thousands over the life of the loan.

    See today's rates

    $2,466/mo

    Est. payment

    Explore your selling options

    Work with a Zillow partner agent

    Leverage their expertise and Zillow's premium Showcase listings to get your home seen by more buyers.

    Get started

    List with your own agent

    Get your home in front of millions of buyers by listing it on Zillow.

    Learn how to do it

    Sell it yourself

    Take full control of how buyers see your home on Zillow by listing For Sale by Owner (FSBO).

    List your home

    What's special

    New light fixturesScreened-in lanaiPrivate paradiseBig backyardFreshly installed carpetsInviting open living spaceModern kitchen
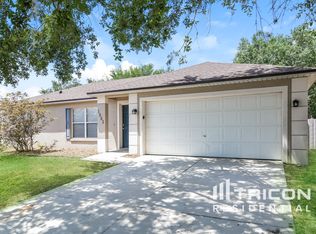
    Welcome to this meticulously updated 4-bedroom, 2-bathroom residence, offering 1,631 sq. ft. of stylish and comfortable living. Step inside to an inviting, open living space where new light fixtures, freshly installed carpets in 3 of the bedrooms add warmth and a touch of elegance throughout. The heart of the home is the modern kitchen, outfitted with sleek stainless-steel appliances that make cooking and entertaining a pleasure. From here, the flow naturally guides you to the spacious living and dining areas, perfect for both quiet family dinners and lively gatherings. Retreat to the primary suite and well-appointed additional bedrooms, where you’ll find ample closet space and thoughtful design. The bathrooms are clean and bright, enhancing the home’s fresh and ready-to-move-in appeal. Venture outside to discover your own private paradise! The big backyard is ideal for outdoor fun, and the screened-in lanai provides a tranquil spot for enjoying Florida’s beautiful sunsets year-round. You’ll have peace of mind with recent updates throughout: a new roof (2023), upgraded HVAC system, vents, and air conditioner (2022), along with a new hot water heater (2022) and screens (2022). And with low HOA fees, you’ll enjoy added affordability in this neighborhood. This exceptional home truly has it all—schedule your private tour today and envision your life here!

    Zillow last checked:

    Listing updated:

    Listed by:

    Regina Cruz 352-988-7488,

    KELLER WILLIAMS ELITE PARTNERS III REALTY 321-527-5111

    Bought with:

    Gerardo Brito Gualdron, 3602388

    PM ELITE REALTY LLC

    Source: Stellar MLS,MLS#: G5088567MLS LogoOriginating MLS: Lake and Sumter

    Facts & features

    Interior

    Bedrooms & bathrooms
    • Bedrooms: 4
    • Bathrooms: 2
    • Full bathrooms: 2
    Primary bedroom
    • Features: En Suite Bathroom, Walk-In Closet(s)
    • Level: First
    • Dimensions: 13x17
    Bedroom 2
    • Features: Ceiling Fan(s), Built-in Closet
    • Level: First
    • Dimensions: 10x11
    Bedroom 3
    • Features: Ceiling Fan(s), Built-in Closet
    • Level: First
    • Dimensions: 10x11
    Bedroom 4
    • Features: Ceiling Fan(s), Built-in Closet
    • Level: First
    • Dimensions: 9x10
    Primary bathroom
    • Features: Makeup/Vanity Space, Shower No Tub
    • Level: First
    • Dimensions: 6x9
    Bathroom 2
    • Features: Tub With Shower
    • Level: First
    • Dimensions: 6x9
    Balcony porch lanai
    • Level: First
    • Dimensions: 10x20
    Dining room
    • Level: First
    Kitchen
    • Level: First
    • Dimensions: 7x12
    Living room
    • Level: First
    Heating
    • Central, Electric
    Cooling
    • Central Air
    Appliances
    • Included: Dishwasher, Dryer, Electric Water Heater, Microwave, Range, Refrigerator
    • Laundry: Electric Dryer Hookup, In Garage
    Features
    • Ceiling Fan(s), Living Room/Dining Room Combo, Open Floorplan, Primary Bedroom Main Floor, Solid Surface Counters, Stone Counters, Thermostat, Walk-In Closet(s)
    • Flooring: Carpet, Tile
    • Doors: Sliding Doors
    • Windows: Blinds
    • Has fireplace: No
    Interior area
    • Total structure area: 2,371
    • Total interior livable area: 1,631 sqft

    Property

    Parking
    • Total spaces: 2
    • Parking features: Garage Door Opener
    • Attached garage spaces: 2
    Features
    • Levels: One
    • Stories: 1
    • Patio & porch: Rear Porch, Screened
    • Exterior features: Irrigation System, Lighting, Private Mailbox, Rain Gutters, Sidewalk, Sprinkler Metered
    • Has view: Yes
    • View description: Trees/Woods
    Lot
    • Size: 9,333 Square Feet
    • Features: City Lot, Sidewalk, Sloped
    • Residential vegetation: Oak Trees, Trees/Landscaped
    Details
    • Parcel number: 072226171000023900
    • Zoning: RSF-2
    • Special conditions: None

    Construction

    Type & style
    • Home type: SingleFamily
    • Architectural style: Contemporary
    • Property subtype: Single Family Residence
    Materials
    • Stucco
    • Foundation: Block
    • Roof: Shingle
    Condition
    • New construction: No
    • Year built: 2003

    Utilities & green energy

    • Sewer: Public Sewer
    • Water: Public
    • Utilities for property: Cable Available, Electricity Available, Electricity Connected, Sewer Available, Sewer Connected, Sprinkler Meter, Water Available, Water Connected

    Community & HOA

    Community
    • Features: Playground, Sidewalks
    • Pet fee: $0 monthly
    • Subdivision: MINNEOLA QUAIL VALLEY PH 03 LT 181 PB
    HOA
    • Has HOA: Yes
    • Amenities included: Playground
    • HOA fee: $25 monthly
    • HOA name: Tracie Black/Premier Association Management of CFL
    • HOA phone: 352-432-3312
    Location
    • Region: Minneola

    Financial & listing details

    • Price per square foot: $224/sqft
    • Tax assessed value: $302,410
    • Annual tax amount: $4,643
    • Date on market: 10/26/2024
    • Cumulative days on market: 55 days
    • Listing terms: Cash,Conventional,FHA,VA Loan
    • Ownership: Fee Simple
    • Total actual rent: 0
    • Electric utility on property: Yes
    • Road surface type: Paved, Asphalt

    Price history

    DateEventPrice
    1/17/2025Sold$364,900$224/sqft
    Source: Stellar MLS #G5088567 Report a problem
    12/22/2024Pending sale$364,900$224/sqft
    Source: Stellar MLS #G5088567 Report a problem
    12/9/2024Price change$364,900-1.4%$224/sqft
    Source: Stellar MLS #G5088567 Report a problem
    11/21/2024Price change$369,900-1.3%$227/sqft
    Source: Stellar MLS #G5088567 Report a problem
    10/26/2024Listed for sale$374,900+53%$230/sqft
    Source: Stellar MLS #G5088567 Report a problem
    7/11/2006Sold$245,000+92.8%$150/sqft
    Source: Public Record Report a problem
    7/9/2003Sold$127,100$78/sqft
    Source: Public Record Report a problem

    Public tax history

    YearProperty taxesTax assessment
    2025$5,377 +2.5%$302,410 +9.4%
    2024$5,246 +13%$276,480 +10%
    2023$4,643 +6.5%$251,350 +10%
    2022$4,358 +10.4%$228,500 +10%
    2021$3,949 +7.7%$207,730 +10%
    2020$3,665 +5.5%$188,845 +10%
    2019$3,475 +4.2%$171,677 +4.4%
    2018$3,336 $164,453 +10%
    2017$3,336 +10.3%$149,503 +3.1%
    2016$3,024 +4.8%$145,003 +10.1%
    2015$2,885 +13.7%$131,686 +4.1%
    2014$2,537 +19.6%$126,482 +19.5%
    2013$2,122 +10%$105,884 +11.5%
    2012$1,929 -11.6%$94,947 -10.5%
    2011$2,181 -7%$106,065 -10.6%
    2010$2,345 -10.6%$118,692 -15.1%
    2009$2,622 -28.9%$139,816 -28.9%
    2008$3,685 -7.2%$196,680 -9.2%
    2007$3,973 +95.9%$216,658 +70.6%
    2006$2,028 +0.7%$126,974 +3%
    2005$2,015 +9.3%$123,276
    2004$1,843 --
    Find assessor info on the county website

    Neighborhood: 34715

    Nearby schools

    GreatSchools rating
    Get a cash offer in 3 minutes
    Find out how much your home could sell for in as little as 3 minutes with a no-obligation cash offer.
    Estimated market value
    $357,000
    Get a cash offer in 3 minutes
    Find out how much your home could sell for in as little as 3 minutes with a no-obligation cash offer.
    Estimated market value
    $357,000