Skip main navigation
Sold for $335,000
  • $335,000

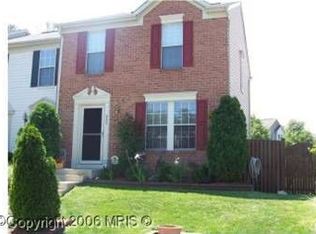
    941 Chestnut Manor Ct, Baltimore, MD 21226

    2beds
    1,650sqft
    Townhouse
    Built in 1995
    2,000 Square Feet Lot
    $339,000 Zestimate®
    $203/sqft
    $2,789 Estimated rent

    Home value

    $339,000

    $315,000 - $363,000

    $2,789/mo

    Zestimate® history
    Loading
    Loading...

    Owner options

    List your home for rent

    $2,789/mo

    Rent Zestimate®

    Find your next renter with Zillow Rental Manager. Plus, with online applications, you can quickly screen prospective tenants – for free.

    Learn more

    $2,789/mo

    Rent Zestimate®

    Refinance and save

    $2,085/mo

    Est. payment

    Refinancing to a lower rate could help reduce your monthly payments and save thousands over the life of the loan.

    See today's rates

    $2,085/mo

    Est. payment

    Explore your selling options

    Work with a Zillow partner agent

    Leverage their expertise and Zillow's premium Showcase listings to get your home seen by more buyers.

    Get started

    List with your own agent

    Get your home in front of millions of buyers by listing it on Zillow.

    Learn how to do it

    Sell it yourself

    Take full control of how buyers see your home on Zillow by listing For Sale by Owner (FSBO).

    List your home

    What's special

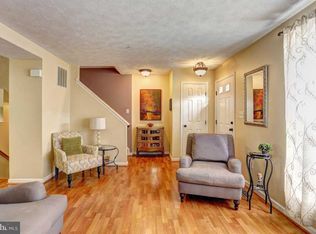
    Welcome to your new oasis in the Chestnut Hill Cove community of Curtis Bay! This inviting two-bedroom, three-full-bath home is perfect for young families or professionals seeking comfort and convenience without compromise. Enjoy stunning water views from the private marina, adding a unique touch to your living experience. As you step through the front door, you're greeted by a spacious living room that floods with natural light from large windows, creating a warm, sunny atmosphere. The home offers great storage options with a hall closet for your essentials. The open-concept kitchen is a chef's dream, featuring a convenient pantry and additional storage, seamlessly connecting with the dining area—ideal for entertaining family and friends. Step outside to the expansive deck that overlooks the backyard, perfect for summer barbecues or quiet evenings under the stars while enjoying the warm fire pit. Venture upstairs to discover two well-appointed bedrooms. The master suite boasts its own private bath, allowing for a serene retreat, while the second bedroom also features a full bath, ensuring comfort for family or guests. Need extra space? Head downstairs to the versatile basement, which offers ample storage and the potential for a recreation room, play area, home office, or exercise space. With a full bath conveniently located here, this space can easily serve as a potential guest room. Situated just minutes from Baltimore and major transportation routes, this home is close to schools, shopping, and all the amenities you desire. Embrace the lifestyle you’ve always wanted in this charming property, where modern living meets the warmth of home, all while enjoying the tranquility of the community. Don’t miss out on this fantastic opportunity!

    Zillow last checked:

    Listing updated:

    Listed by:

    Abel Castillo 301-518-5838,

    Coldwell Banker Realty

    Bought with:

    Joseph Grimes, 530821

    Douglas Realty, LLC

    Source: Bright MLS,MLS#: MDAA2116906MLS Logo

    Facts & features

    Interior

    Bedrooms & bathrooms
    • Bedrooms: 2
    • Bathrooms: 3
    • Full bathrooms: 3
    Primary bedroom
    • Level: Upper
    Bedroom 2
    • Level: Upper
    Primary bathroom
    • Level: Upper
    Bathroom 2
    • Level: Upper
    Bathroom 3
    • Level: Lower
    Dining room
    • Features: Flooring - Luxury Vinyl Plank
    • Level: Main
    Family room
    • Features: Flooring - Carpet
    • Level: Lower
    Kitchen
    • Features: Flooring - Luxury Vinyl Plank, Granite Counters, Kitchen - Electric Cooking
    • Level: Main
    Living room
    • Features: Flooring - HardWood
    • Level: Main
    Heating
    • Heat Pump, Electric
    Cooling
    • Central Air, Electric
    Appliances
    • Included: Electric Water Heater
    Features
    • Basement: Partial
    • Has fireplace: No
    Interior area
    • Total structure area: 1,720
    • Total interior livable area: 1,650 sqft
    • Finished area above ground: 1,160
    • Finished area below ground: 490

    Property

    Parking
    • Parking features: Parking Lot
    Accessibility
    • Accessibility features: Doors - Lever Handle(s)
    Features
    • Levels: Two and One Half
    • Stories: 2
    • Pool features: None
    • Fencing: Back Yard
    • Waterfront features: Canoe/Kayak, Private Access
    • Body of water: Nabbs Creek
    Lot
    • Size: 2,000 sqft
    Details
    • Additional structures: Above Grade, Below Grade
    • Parcel number: 020319490071209
    • Zoning: RESIDENTIAL
    • Special conditions: Standard

    Construction

    Type & style
    • Home type: Townhouse
    • Architectural style: Colonial
    • Property subtype: Townhouse
    Materials
    • Vinyl Siding
    • Foundation: Permanent
    • Roof: Asphalt
    Condition
    • Excellent
    • New construction: No
    • Year built: 1995

    Utilities & green energy

    • Electric: 200+ Amp Service
    • Sewer: Public Sewer
    • Water: Public

    Community & neighborhood

    Location
    • Region: Baltimore
    • Subdivision: Chestnut Hill Cove

    HOA & financial

    HOA
    • Has HOA: Yes
    • HOA fee: $70 monthly
    • Amenities included: Boat Ramp, Pier/Dock, Picnic Area, Tot Lots/Playground
    • Association name: CHESTNUT HILL COVE HOA

    Other

    Other facts
    • Listing agreement: Exclusive Agency
    • Listing terms: Cash,Conventional,FHA,VA Loan
    • Ownership: Fee Simple

    Price history

    DateEventPrice
    8/25/2025Sold$335,000-1.5%$203/sqft
    Source: Bright MLS #MDAA2116906 Report a problem
    7/28/2025Contingent$340,000$206/sqft
    Source: Bright MLS #MDAA2116906 Report a problem
    7/28/2025Pending sale$340,000$206/sqft
    Source: Bright MLS #MDAA2116906 Report a problem
    7/18/2025Price change$340,000-2.9%$206/sqft
    Source: Bright MLS #MDAA2116906 Report a problem
    7/7/2025Price change$350,000-1.4%$212/sqft
    Source: Bright MLS #MDAA2116906 Report a problem
    7/3/2025Price change$355,000-1.4%$215/sqft
    Source: Bright MLS #MDAA2116906 Report a problem
    6/24/2025Listed for sale$359,900$218/sqft
    Source: Bright MLS #MDAA2116906 Report a problem
    6/10/2025Pending sale$359,900$218/sqft
    Source: Bright MLS #MDAA2116906 Report a problem
    6/2/2025Price change$359,900-4%$218/sqft
    Source: Bright MLS #MDAA2116906 Report a problem
    5/25/2025Price change$375,000-2.6%$227/sqft
    Source: Bright MLS #MDAA2115582 Report a problem
    5/20/2025Listed for sale$385,000+26.2%$233/sqft
    Source: Bright MLS #MDAA2115582 Report a problem
    7/2/2021Sold$305,000+36.2%$185/sqft
    Source: Public Record Report a problem
    2/10/2005Sold$224,000+91.3%$136/sqft
    Source: Public Record Report a problem
    7/25/1995Sold$117,100$71/sqft
    Source: Public Record Report a problem

    Public tax history

    YearProperty taxesTax assessment
    2025$3,316 +26.8%$261,767 +9.6%
    2024$2,615 +1.9%$238,800 +1.6%
    2023$2,567 +6.2%$235,067 +1.6%
    2022$2,417 +1.6%$231,333 +1.6%
    2021$2,378 +1.7%$227,600 +1.8%
    2020$2,338 +1.8%$223,533 -1.8%
    2019$2,298 +5.2%$227,600 +5.7%
    2018$2,184 +2.7%$215,400 +3.2%
    2017$2,128 $208,733 +3.3%
    2016-- $202,067 +3.4%
    2015-- $195,400
    2014-- $195,400
    2013-- $195,400 -4%
    2012-- $203,600
    2011-- $203,600
    2010-- $203,600 -23.6%
    2009-- $266,340 +17.4%
    2008-- $226,850 +21.1%
    2007-- $187,360 +26.7%
    2006-- $147,870 +7.5%
    2005-- $137,582 +8.1%
    2004-- $127,296 +8.8%
    2003-- $117,010 +1.9%
    2002-- $114,820 +1.9%
    2001-- $112,630

    Find assessor info on the county website

    Neighborhood: 21226

    Nearby schools

    GreatSchools rating
    Schools provided by the listing agent
    • Elementary: Solley
    • Middle: George Fox
    • High: Northeast
    • District: Anne Arundel County Public Schools

    Source: Bright MLS. This data may not be complete. We recommend contacting the local school district to confirm school assignments for this home.

    Get a cash offer in 3 minutes
    Find out how much your home could sell for in as little as 3 minutes with a no-obligation cash offer.
    Estimated market value
    $339,000
    Get a cash offer in 3 minutes
    Find out how much your home could sell for in as little as 3 minutes with a no-obligation cash offer.
    Estimated market value
    $339,000