Welcome to this beautiful new custom home by Aubree Homes in the sought-after Thomas Crossing community. This thoughtfully designed one-story home offers 3 bedrooms, 2.5 baths, private study, and a 2-car garage, blending comfort, style, and modern convenience. Inside, you’ll find desirable upgrades throughout, including granite countertops, upgraded appliances, modern fireplace between arched niches, a primary retreat ensuite with relaxing freestanding bathtub with a separate shower. Outside, enjoy a sprinkler system, convenient eave plugs for holiday lights, and a spacious covered patio perfect for relaxing or entertaining. As an added bonus, the purchase includes a one-year golf membership, giving buyers the opportunity to enjoy even more of what this desirable community has to offer.
New construction
$589,000
941 Claystone Ridge Dr, Burleson, TX 76028
3beds
2,432sqft
:
Get pre-qualified$4,134/mo
Single Family Residence
Built in 2026
8,624 Square Feet Lot
$585,300 Zestimate®
$242/sqft
$33/mo HOA
What's special
Granite countertopsPrivate studyUpgraded appliancesSprinkler systemPrimary retreat ensuiteSeparate showerRelaxing freestanding bathtub
- 10 days |
- 109 |
- 0 |
Zillow last checked:
Listing updated:
Listed by:
Joseph Snelus 0611572 214-802-1459,
RWMS Properties & Mgmt, LLC 214-802-1459
Source: NTREIS,MLS#: 21328585
Facts & features
Interior
Bedrooms & bathrooms
- Bedrooms: 3
- Bathrooms: 3
- Full bathrooms: 2
- 1/2 bathrooms: 1
Primary bedroom
- Features: Closet Cabinetry, Ceiling Fan(s), Dual Sinks, En Suite Bathroom, Separate Shower, Walk-In Closet(s)
- Level: First
- Dimensions: 15 x 21
Bedroom
- Features: Ceiling Fan(s), Split Bedrooms
- Level: First
- Dimensions: 14 x 13
Bedroom
- Features: Ceiling Fan(s), Split Bedrooms
- Level: First
- Dimensions: 14 x 14
Dining room
- Level: First
- Dimensions: 11 x 12
Living room
- Features: Ceiling Fan(s), Fireplace
- Level: First
- Dimensions: 23 x 22
Office
- Features: Ceiling Fan(s)
- Level: First
- Dimensions: 15 x 13
Cooling
- Central Air
Appliances
- Included: Dishwasher, Electric Oven, Gas Cooktop, Disposal, Gas Water Heater, Microwave, Tankless Water Heater
- Laundry: Laundry in Utility Room
Features
- Decorative/Designer Lighting Fixtures, Granite Counters, High Speed Internet, Kitchen Island, Open Floorplan, Pantry, Walk-In Closet(s)
- Flooring: Combination
- Has basement: No
- Number of fireplaces: 1
- Fireplace features: Glass Doors, Gas Log, Great Room
Interior area
- Total interior livable area: 2,432 sqft
Property
Parking
- Total spaces: 2
- Parking features: Door-Multi, Driveway, Garage, Garage Door Opener, Kitchen Level, Garage Faces Side
- Attached garage spaces: 2
Features
- Levels: One
- Stories: 1
- Patio & porch: Covered
- Exterior features: Rain Gutters
- Pool features: None
- Fencing: Back Yard,Wood
Lot
- Size: 8,624 Square Feet
- Features: Interior Lot, Subdivision, Sprinkler System
Details
- Parcel number: 43049489
Construction
Type & style
- Home type: SingleFamily
- Architectural style: Detached
- Property subtype: Single Family Residence
Materials
- Foundation: Slab
- Roof: Composition,Metal,Mixed
Condition
- New construction: Yes
- Year built: 2026
Utilities & green energy
- Sewer: Public Sewer
- Water: Public
- Utilities for property: Sewer Available, Water Available
Community & HOA
Community
- Subdivision: Thomas Crossing Add
HOA
- Has HOA: Yes
- Services included: Maintenance Grounds
- HOA fee: $400 annually
- HOA name: Thomas Crossing Hoa
- HOA phone: 817-760-2396
Location
- Region: Burleson
Financial & listing details
- Price per square foot: $242/sqft
- Annual tax amount: $1,522
- Date on market: 7/13/2026
Estimated market value
$585,300
$556,000 - $615,000
$2,967/mo
Price history
| Date | Event | Price |
|---|---|---|
| 7/13/2026 | Listed for sale | $589,000$242/sqft |
Source: NTREIS #21328585 Report a problem | ||
Public tax history
Tax history is unavailable.
Monthly payment
Est. payment
Payment breakdown
Explore the cost of this home by adjusting the details. Changes won't be saved.Climate risks
Neighborhood: 76028
Nearby schools
GreatSchools rating
- 8/10Bransom Elementary SchoolGrades: PK-5Distance: 2.1 mi
- 6/10Nick Kerr Middle SchoolGrades: 6-8Distance: 2.3 mi
- 5/10Burleson Centennial High SchoolGrades: 9-12Distance: 1.2 mi
Schools provided by the listing agent
- Elementary: Bransom
- Middle: Kerr
- High: Burleson
- District: Burleson ISD
Source: NTREIS. This data may not be complete. We recommend contacting the local school district to confirm school assignments for this home.
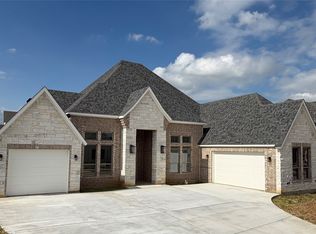
- $759,9004 bd4 ba3.1k sqft945 Claystone Ridge Dr, Burleson, TX 76028For Sale
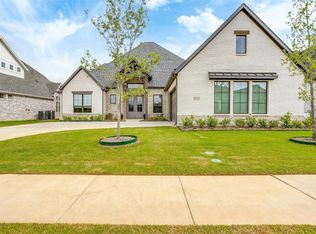
- $--4 bd3 ba2.9k sqft1016 Bandon Dunes Dr, Burleson, TX 76028Sold

- $--4 bd4 ba3.9k sqft1020 Bandon Dunes Dr, Burleson, TX 76028Sold
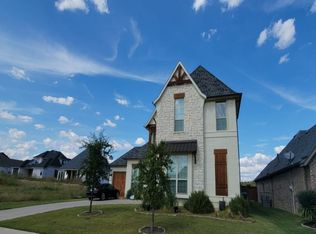
- $555,200-- bd-- ba2.9k sqft949 Claystone Ridge Dr, Burleson, TX 76028Off Market
- $---- bd-- ba-- sqft1041 Claystone Rdg, Burleson, TX 76028Off Market
- $---- bd-- ba-- sqft949 Claystone Rdg, Burleson, TX 76028Off Market
- $579,0003 bd2 ba2.4k sqft944 Claystone Ridge Dr, Burleson, TX 76028For Sale
- $382,1080.39 Acres13711 Old Oaks Dr, Burleson, TX 76028Off Market
A local agent can set up tours, give advice and negotiate with sellers.
A local lender can help you make sure your offer is ready when you are.
Similar homes
- $579,0003 bd2 ba2.4k sqft944 Claystone Ridge Dr, Burleson, TX 76028For Sale
 MLS ID #21253245, Joseph Snelus. NTREIS
 - $649,0004 bd3 ba2.7k sqft924 Claystone Ridge Dr, Burleson, TX 76028For Sale
 MLS ID #21253324, Joseph Snelus. NTREIS
 - $584,9004 bd3 ba2.5k sqft5001 Valley View Dr, Joshua, TX 76058New Construction
 MLS ID #21314054, Ben Caballero. NTREIS
 - from $536,9003 bd2 ba2.1k sqftAUBURN IV Plan, Rockwood 65', Mansfield, TX 76063New Construction
 Drees Homes
 - $599,8903 bd3 ba2.6k sqft7449 County Road 1127, Godley, TX 76044For SaleMLS ID #21293455, Ashlee McGhee. NTREIS
- $574,9994 bd3 ba2.8k sqft26 Old Crow Rd, Joshua, TX 76058New ConstructionNTREIS
- from $557,9904 bd3 ba2.7k sqftThe Vaquero Plan, Coppenger Place, Godley, TX 76044New ConstructionLillian Homes
- from $579,9904 bd3 ba2.6k sqftConcept 2623 Plan, Mockingbird Hills - Premiere Series, Joshua, TX 76058New ConstructionRisewell Homes
- from $581,9903 bd3 ba2.8k sqftDouble Oak II Plan, South Pointe, Mansfield, TX 76063New ConstructionCoventry Homes
- $599,9994 bd3 ba3.1k sqft31 Old Crow Rd, Joshua, TX 76058New ConstructionNTREIS
- from $516,0003 bd3 ba2.4k sqftThe Bryan Plan, Coyote Crossing, Godley, TX 76044New ConstructionKenmark Homes
- $549,9994 bd3 ba2.6k sqft23 Old Crow Rd, Joshua, TX 76058New ConstructionNTREIS
- from $439,9904 bd3 ba2.8k sqftConcept 2870 Plan, Summer Crest, Fort Worth, TX 76036New ConstructionRisewell Homes
- $574,9994 bd4 ba3.5k sqft108 Prairie Wolf Ct, Godley, TX 76044New ConstructionNTREIS
- from $599,9904 bd3 ba2.8k sqftConcept 2862 Plan, Mockingbird Hills - Premiere Series, Joshua, TX 76058New ConstructionRisewell Homes
- from $591,9904 bd3 ba2.3k sqftGorman Plan, South Pointe, Mansfield, TX 76063New ConstructionCoventry Homes
- from $513,9904 bd5 ba3.4k sqftConcept 3473 Plan, Mockingbird Hills - Signature Series, Joshua, TX 76058New ConstructionRisewell Homes
- from $528,9903 bd4 ba2.3k sqftPlan 1529 Plan, M3 Ranch 60s, Mansfield, TX 76063New ConstructionAmerican Legend Homes
- from $699,9004 bd4 ba2.8k sqftPRESWICK Plan, Rockwood 90', Mansfield, TX 76063New ConstructionDrees Homes
- from $635,9903 bd3 ba2.8k sqftDouble Oak II Plan, South Pointe, Mansfield, TX 76063New ConstructionCoventry Homes
